
Just Listed








Address
1204 Rosedale Avenue, Wilmington, DE
Price
$ 379,900
Property Attributes
- MLS#DENC2111698
- TypeSingle Family
- Listing Status ACTIVE
- CountyNEW CASTLE
- CityWilmington
- AreaBrandywine
- NeighborhoodBellefonte
- Zip19809
- StyleCape Cod
- Year Built1920
- Taxes$ 3102
- Price$ 379,900
- Bedrooms3
- Full Bathrooms3
- Half Bathrooms0
- Sqr Footage1175
- Lot Size0.13 Acres
Data Source:
Bright MLS
Property Description
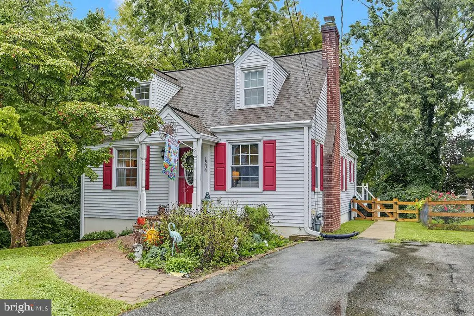
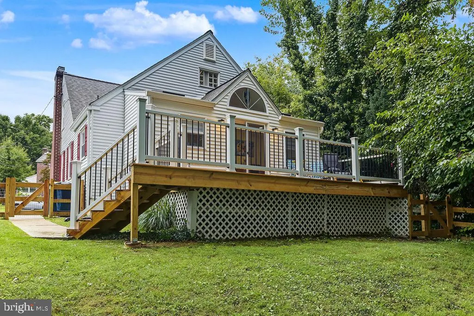
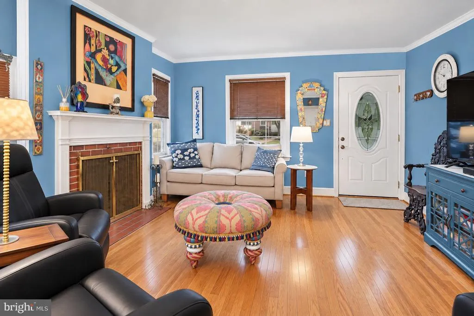
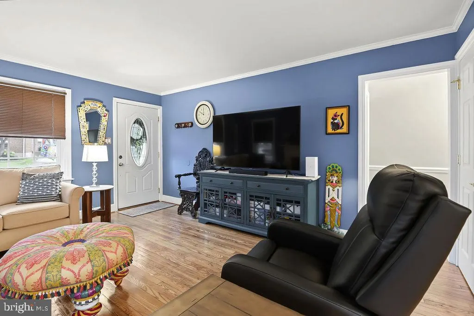
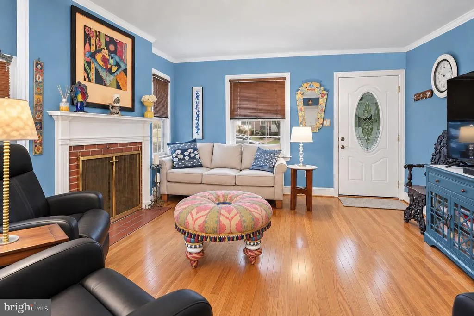
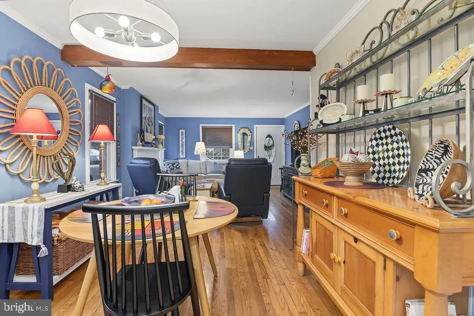
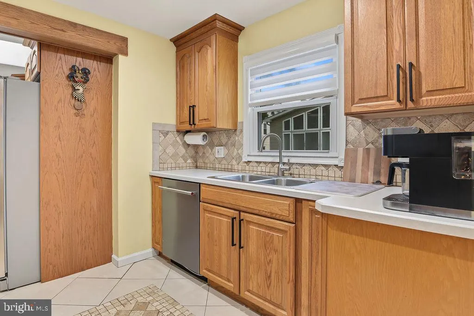
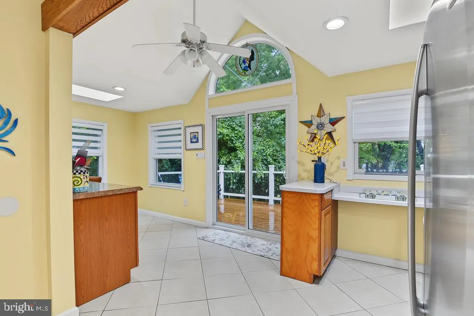
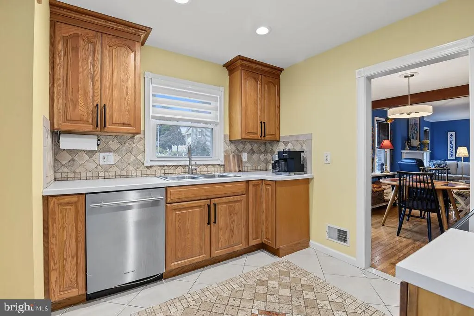
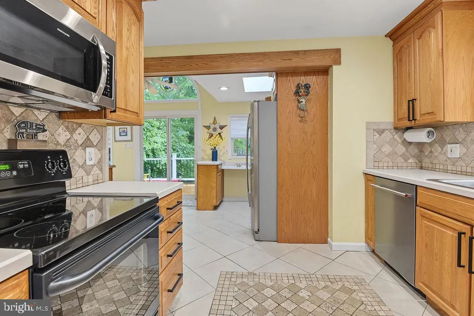
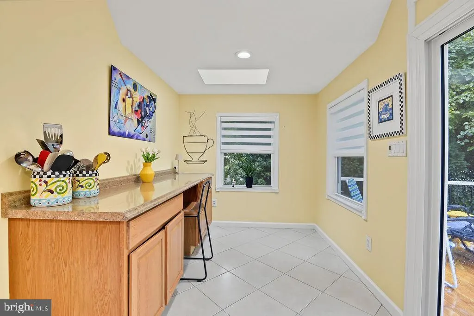
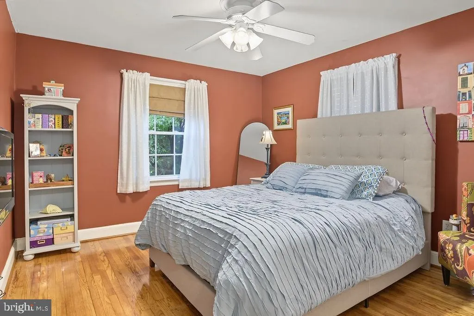
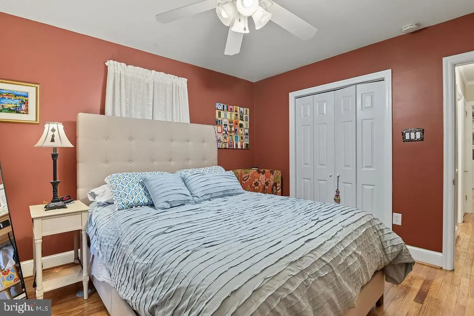
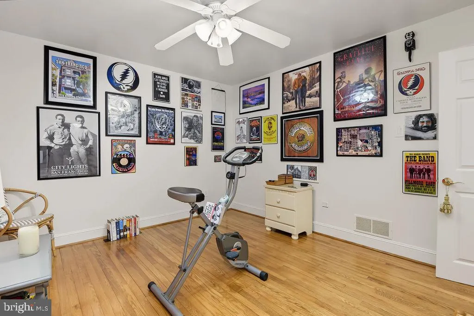
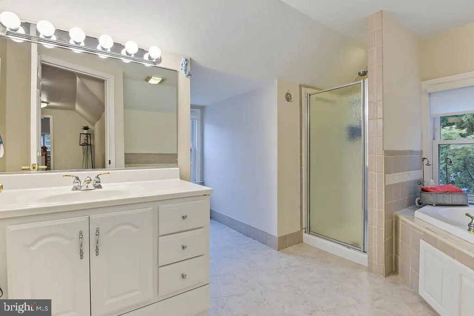
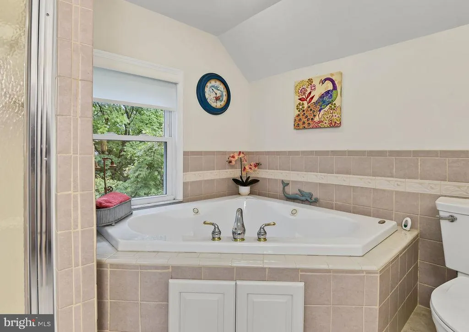
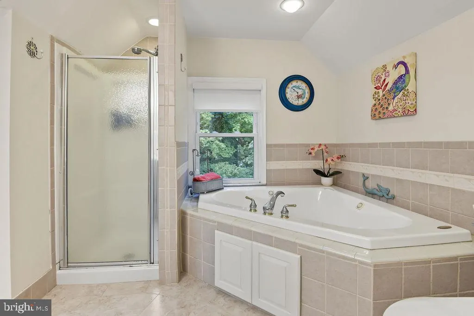
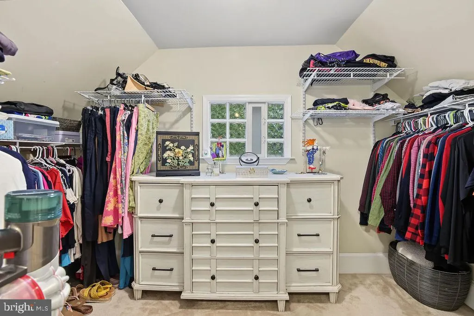
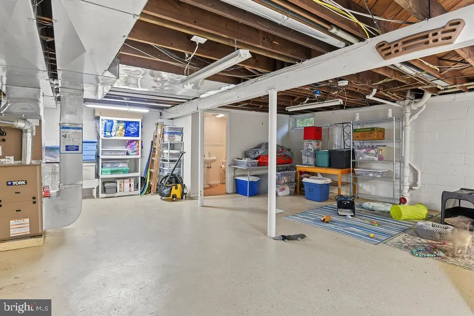
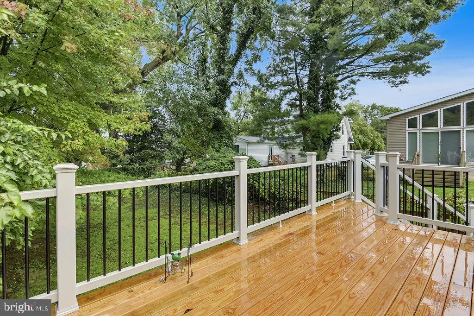
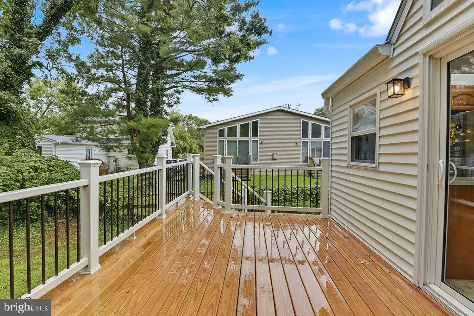
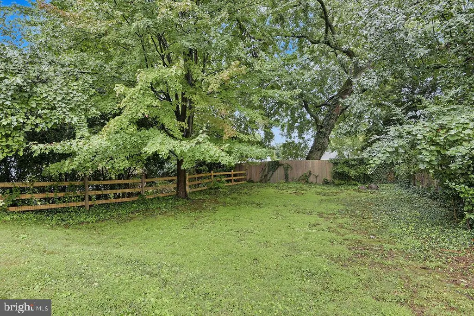
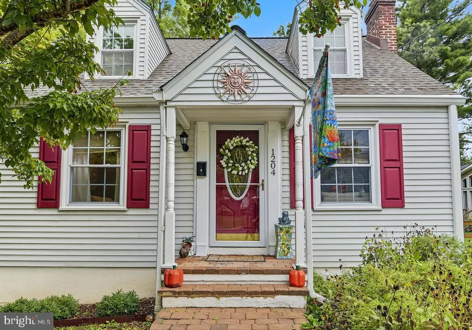
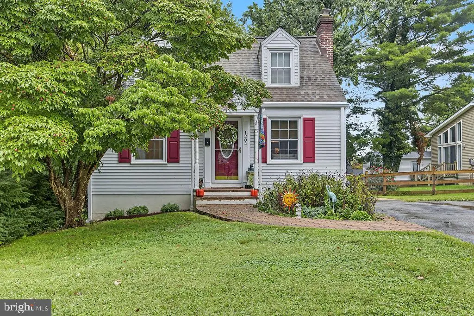
Move right in and enjoy all this beautifully updated 3-bedroom, 3-full-bath Cape Cod has to offer in the great heart of Bellefonte. With two bedrooms and a full bath on the main level, plus a private upstairs bedroom suite with its own full bath, this home is especially well suited for multigenerational living, guests, a home office or anyone seeking flexible living arrangements. The main level welcomes you with beautiful hardwood floors, a bright living room with a wood-burning fireplace and a charming built-in corner cabinet in the dining room.The living and dining areas flow together comfortably, creating an open and bright space. The spacious kitchen off the dining room offers abundant cabinetry and prep space, NEW appliances installed in 2026 and sliding doors leading to the NEW gorgeous deck, completed in March 2026, with a peaceful wooded backdrop. Two generously sized bedrooms and a full hall bath are conveniently located on the main level. Upstairs, the entire second floor is dedicated to a private bedroom suite featuring a full bath, a dream walk-in closet AND a separate cedar closet. This versatile layout provides privacy and independence while keeping everyone connected under one roof. The full walkout basement offers even more room to spread out, along with excellent storage, a dedicated laundry area with NEW washer and dryer installed in 2025, an additional full bath and a NEW sump pump installed in 2025. Whether used for recreation, hobbies, storage or additional living space, the basement adds valuable flexibility. Outside, the large, level yard was NEWLY FENCED in March 2026, creating a wonderful space for pets, play, gardening and outdoor gatherings. The NEW deck provides the perfect spot to relax and enjoy the wooded setting. Additional improvements include gutter guards added in 2024, newer furnace and central air, roof, and many other updates throughouttoo many to list. Located in the heart of the Town of Bellefonte, one of North Wilmingtons most charming communities, this home is close to local shops, neighborhood events, and Bellevue State Park. Convenient access to shopping, dining, major roadways, Downtown Wilmington and Philadelphia makes this a wonderful opportunity to enjoy a move-in-ready home with the space youve been looking for.
| Price History | |
|---|---|
| 9/21/2026 | Listed $379,900 |
General Features
| Living Area | 1175 |
|---|---|
| Sewer | Public Sewer |
| Heating | Forced Air |
| Cooling | Central A/C |
| Possession | 0-30 Days CD,31-60 Days CD |
| Roof | Architectural Shingle |
| Zoning | 17R1 |
| Architectural Style | Cape Cod |
| Construction Materials | Vinyl Siding |
| School District | BRANDYWINE |
| Year Built | 1920 |
| Levels | 1.5 |
| Tax Year | 2025 |
| Ownership | Fee Simple |
| Cool Fuel | Electric |
| Building Name | NONE AVAILABLE |
| Accessibility | None |
| County | NEW CASTLE |
| New Construction | No |
| Property Type | Residential |
| HOA | No |
| Subdivision Name | BELLEFONTE |
| Garage Y/N | No |
| Water Access Y/N | No |
| Other Structures | Above Grade,Below Grade |
| Total Rooms | 7 |
| Full Baths | 3 |
| Status | ACTIVE |
| Directions | From Philadelphia Pike - Marion Ave. to Left on Brandywine Blvd.,Right on Highland Ave.,Left on Rosedale Ave.,house on right-hand side. |
| City | WILMINGTON |
| Senior Community Y/N | No |
| MLS Area | Brandywine (30901) |
| Lot Size Units | Square Feet |
| Lot Size Square Feet | 5663.00 |
| Tax Assessed Value | 327100.0 |
| Land Lease Y/N | No |
| Tax Annual Amount | 3102.0 |
| Property Condition | Very Good |
| Structure Type | Detached |
| Condo/Coop Association fee Y/N | No |
| Bathrooms Full Main Level | 1 |
| Bathrooms Count Main Level | 1.00 |
| Price Per Sq Ft Total AG | 323.32 |
| Vacation Rental Y/N | No |
| Virtual Tour | https://vt-idx.psre.com/KE22495 |
| Total SQFT | 1175 |
| Living Area Units | Square Feet |
| Standard Status | Active |
| Year Built Source | Estimated |
Interior Features
| Heating Fuel | Natural Gas |
|---|---|
| Basement | Full,Outside Entrance,Unfinished |
| Flooring | Carpet,Hardwood |
| Total Fireplaces | 1 |
| Fireplace Features | Wood |
| Hot Water | Natural Gas |
| Basement (Y/N) | Yes |
| Heating Y/N | Yes |
| Fireplace Y/N | Yes |
| Above Grade Finished Area | 1175 |
| Central Air Y/N | Yes |
| Total Bedrooms | 3 |
| Room Type | Living Room,Dining Room,Primary Bedroom,Bedroom 3,Kitchen,Breakfast Room,Bathroom 2,Primary Bathroom |
| Main Level Bedrooms | 2 |
| Below Grade Finished Area Unit Type | Square Feet |
| LivingAreaSource | Estimated |
| Laundry Type | Basement |
| Below Grade Finished Area Source | Estimated |
| Bedrooms Count All Upper Levels | 1 |
| Bedrooms Count Upper Level 1 | 1 |
| Bathrooms Full Upper Level 1 | 1 |
| Bathrooms Full Lower Level 1 | 1 |
| Bathrooms Full All Upper Levels | 1 |
| Bathrooms Full All Lower Levels | 1 |
| Bathrooms Count Upper Level 1 | 1.00 |
| Bathrooms Count Lower Level 1 | 1.00 |
| Bathrooms Count All Upper Levels | 1 |
| Bathrooms Count All Lower Levels | 1 |
| Above Grade Finished Area Source | Estimated |
| Above Grade Finished Area Unit Type | Square Feet |
| Total Baths | 3 |
Exterior Features
| Exterior Amenities | Other |
|---|---|
| Pool | No Pool |
| Water Source | Public |
| Inclusions | All appliances and dresser it walk-in closet |
| Type of Parking | Driveway |
| Foundation Details | Block |
| Water View Y/N | No |
| Lot Size Acres | 0.13 |
| Lot Size Source | Estimated |
| Waterfront Y/N | No |
| Navigable Water Y/N | No |
| Water Oriented Y/N | No |
Room Details
| Room | Dimensions | Level | Flooring | Details |
|---|---|---|---|---|
| Bathroom 2 | 12 X 13 | Main | ||
| Bedroom 3 | 12 X 13 | Main | ||
| Breakfast Room | 9 X 8 | Main | ||
| Dining Room | 10 X 10 | Main | ||
| Kitchen | 14 X 17 | Main | ||
| Living Room | 14 X 17 | Main | ||
| Primary Bathroom | 12 X 14 | Upper 1 | ||
| Primary Bedroom | 17 X 16 | Upper 1 |
Amenities
- Foreclosure
- Views
- Short Sale
- New Construction
- Adult 55+
- Lease To Own
- No HOA Fees
- Furnished
- Primary On Main
- Air Conditioning
- Seller Finance
- Green
- Fixer Upper
- Horse
- Golf
- Fireplace
- Deck
- Garage
- Basement
- Pool
Property vs Single Family Average in 19809
Price
Taxes
Year Built
Visits

 © BRIGHT, All Rights Reserved
