
Open House Sun, Sep 27th 1:00 PM - 4:00 PM


















Address
107 Beeson Road, Wilmington, DE
Price
$ 449,900
Property Attributes
- MLS#DENC2111358
- TypeSingle Family
- Listing Status ACTIVE
- CountyNEW CASTLE
- CityWilmington
- AreaBrandywine
- NeighborhoodBellefonte
- Zip19809
- StyleCape Cod
- Year Built1948
- Taxes$ 2777
- Price$ 449,900
- Bedrooms2
- Full Bathrooms1
- Half Bathrooms1
- Sqr Footage1250
- Lot Size0.19 Acres
Data Source:
Bright MLS
Property Description
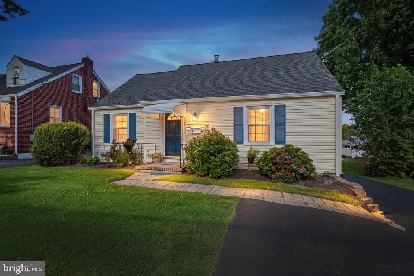
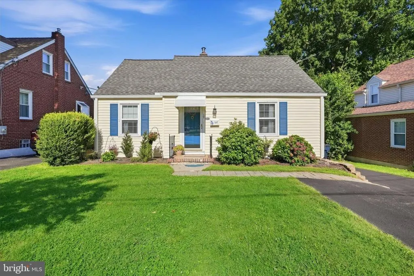
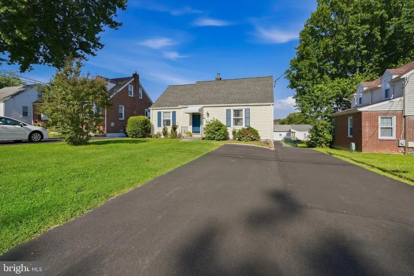
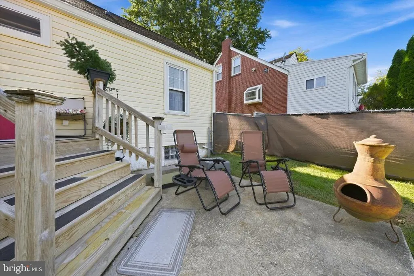
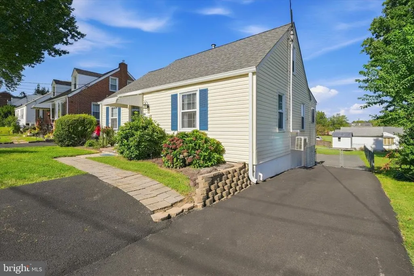
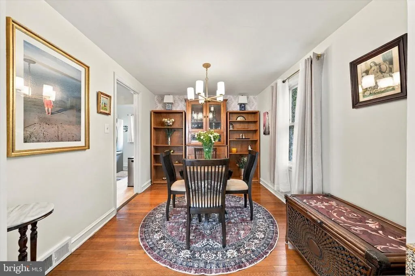
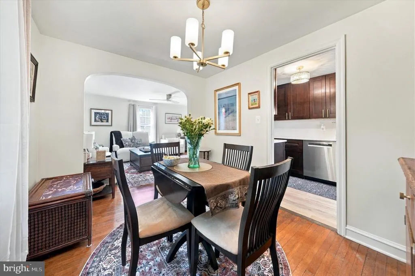
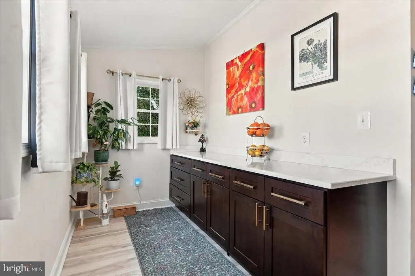
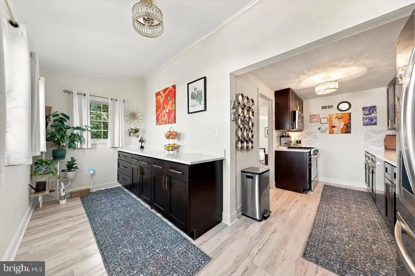
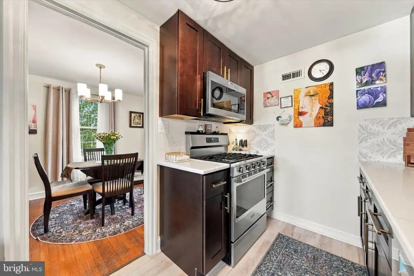
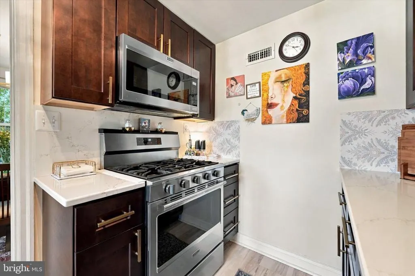
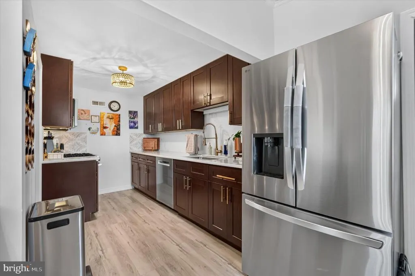
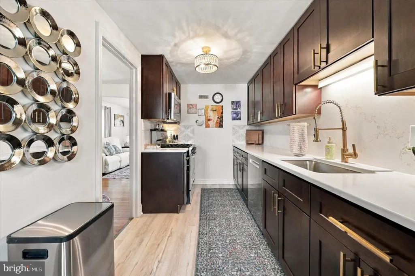
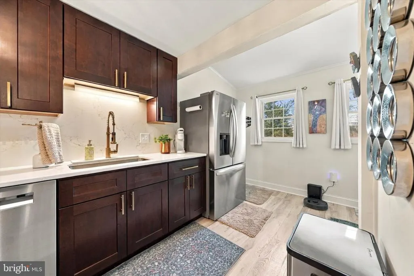
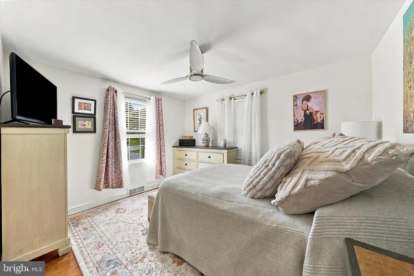
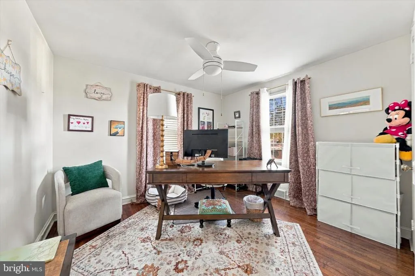
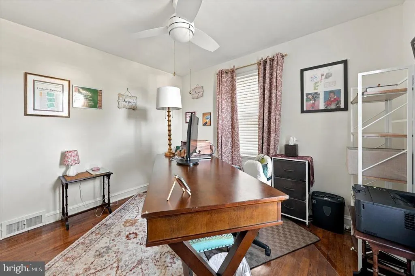
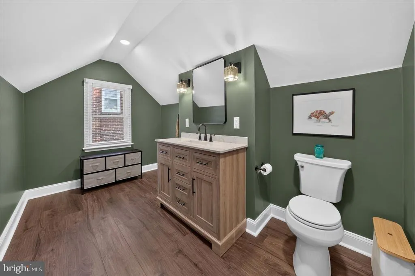
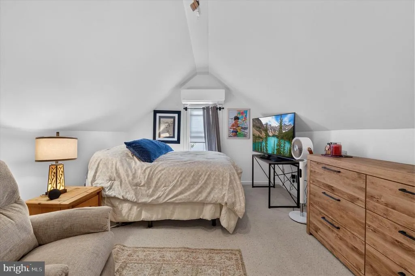
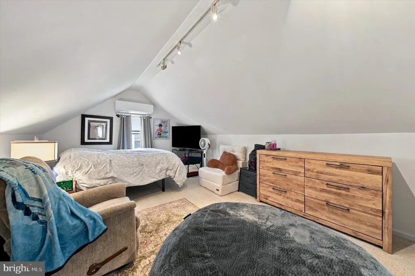
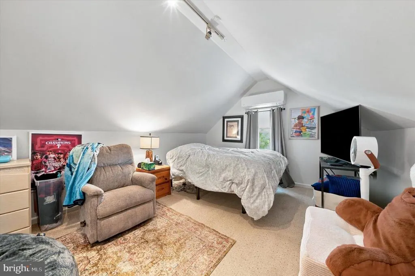
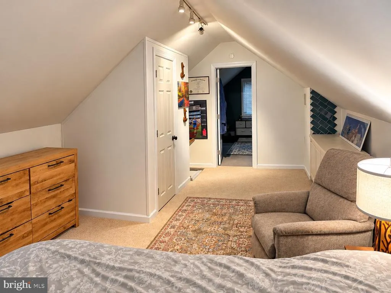
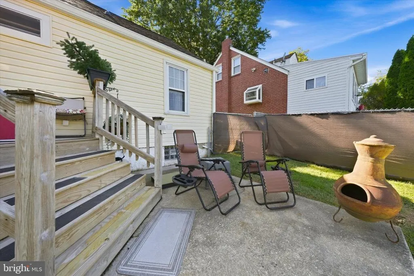
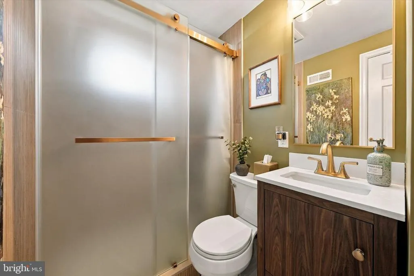
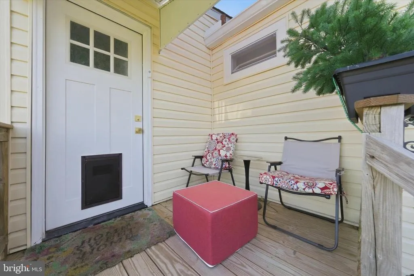
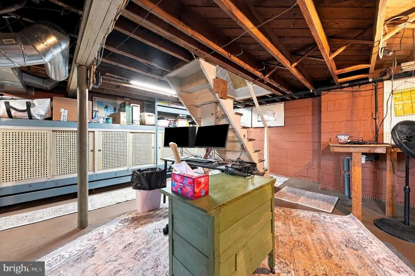
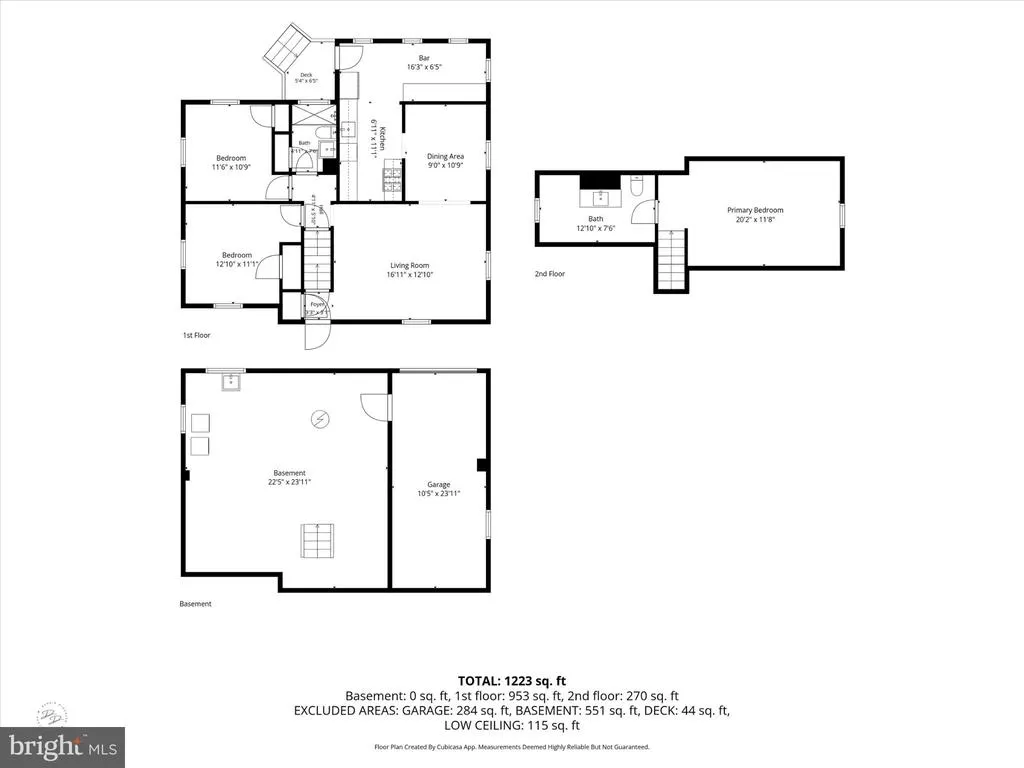
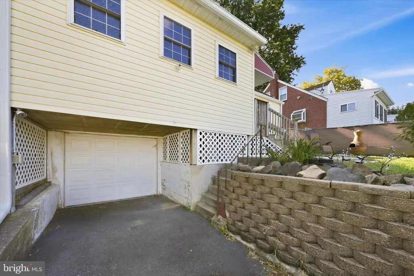
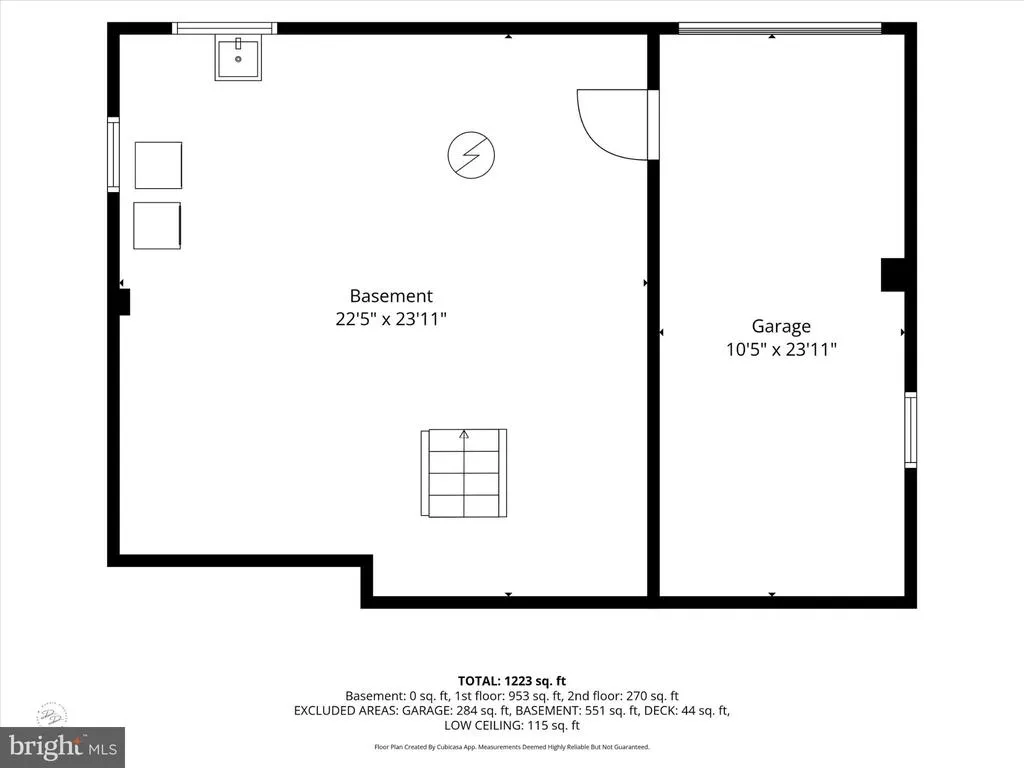
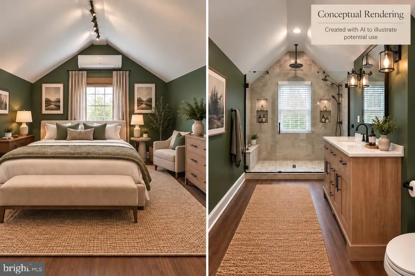
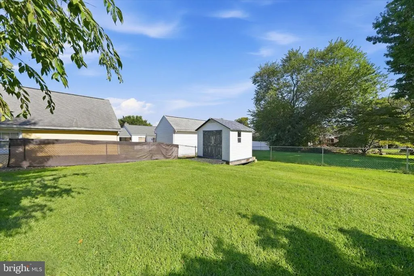
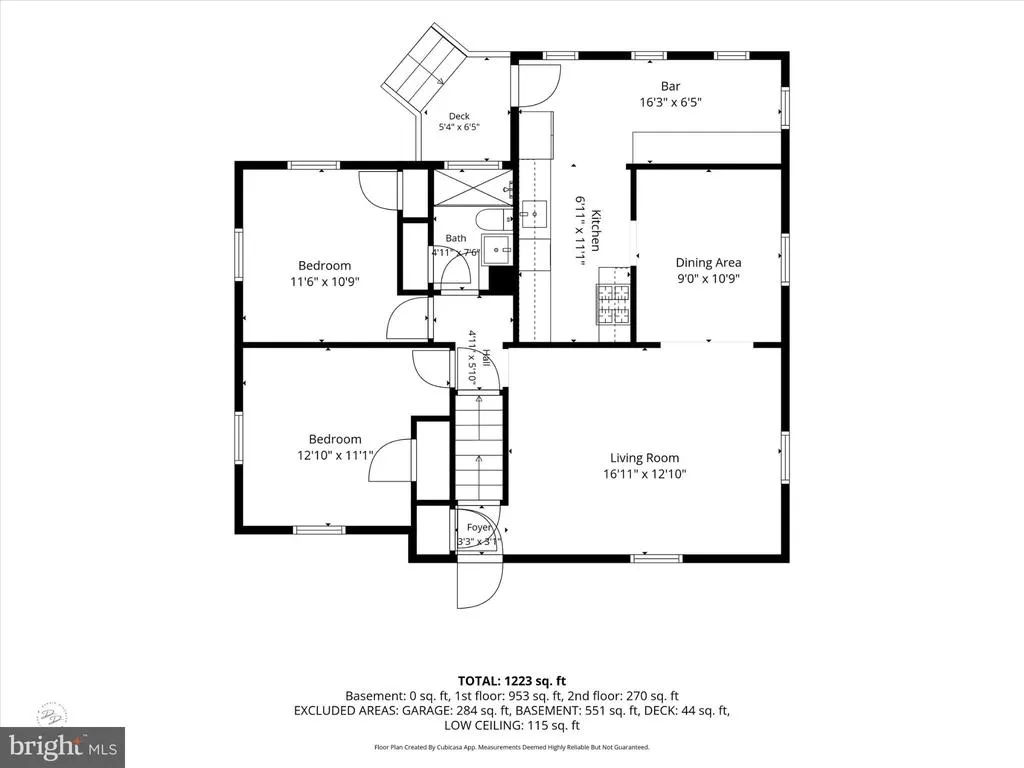
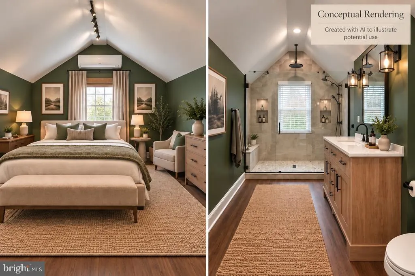
Old-house charm, new-house confidence, and way more flexibility than the bedroom count might have you thinking. 107 Beeson Road has been thoughtfully renovated from top to bottom, preserving its original character while adding modern comfort, function and style. And before you let the two-bedroom count fool you, wait until you see upstairs. The expansive finished upper level gives this home a level of flexibility you simply cant capture in an MLS checkbox. Complete with its own newly added half bath and dedicated mini-split, this entire floor can adapt to whatever you need it to bean oversized sleeping space, private guest retreat, home office and lounge, playroom, workout space, media room, or even the starting point for a future primary suite. Its not just bonus space; its an entire additional level of possibilities. Back on the main level, youll find two bedrooms, original hardwood floors, a quaint dining room and a beautifully reimagined full bath with gorgeous tilework. Oversized windows fill the living room with natural light, while unique decorative molding adds to the character that makes this home feel anything but cookie-cutter. Then theres the kitchenand yes, it still deserves its own paragraph. Renovated in 2025, it features rich brown wood cabinetry, white quartz countertops and backsplash, stainless steel appliances, and tons of added cabinetry and counter space. Theres a place to prep andmiraculouslya place to put all the stuff. This kitchen understood the assignment. And while the finishes are beautiful, some of the most valuable improvements are the ones you dont immediately seewhich, when were talking about plumbing and sewer lines, is exactly where you want them. Major 2025 improvements include a new HVAC system, hot water heater, electrical panel and plumbing; replaced basement piping and sewer line; new main water valve and pipe; basement waterproofing; fresh paint; landscaping; and new ceiling fans. In 2026, the improvements continued with new gutters, the dedicated mini-split serving the upstairs flex space, and the addition of its half bath. Outside, the fully fenced backyard offers room for pets, gardening, play or entertaining, with new lattice fencing, front and rear awnings, and a new back door with a built-in dog doorbecause furry friends deserve a little convenience, too. An attached rear garage with a new door and widened driveway provide seriously impressive parking capacity. And then theres Bellefonte. The heart of town is just a short walk away, with locally owned shops, vintage finds, boutiques and art lining Brandywine Boulevard. With this much parking at home, you can leave the car in that seriously impressive driveway and walk instead. Two main-level bedrooms. One incredibly versatile upper level. Beautiful renovations. Major systems already addressed. Original charm, modern comfort, and a whole lot of thoughtful work already done for you. Come see why 107 Beeson Road offers much more than a bedroom count can tell you.
| Price History | |
|---|---|
| 9/15/2026 | Listed $449,900 |
General Features
| Living Area | 1250 |
|---|---|
| Sewer | Public Sewer |
| Heating | Forced Air,Other |
| Cooling | Central A/C,Other |
| Possession | Immediate |
| Roof | Asphalt,Shingle |
| Appliances | Built-In Microwave,Dishwasher,Disposal,Dryer,Oven/Range - Gas,Range Hood,Refrigerator,Stainless Steel Appliances,Washer |
| Zoning | 17R1 |
| Garage Spaces | 1.00 |
| Architectural Style | Cape Cod |
| Security Features | Smoke Detector |
| Construction Materials | Vinyl Siding |
| School District | BRANDYWINE |
| Year Built | 1948 |
| Electric | 200+ Amp Service |
| Levels | 1.5 |
| Tax Year | 2025 |
| Ownership | Fee Simple |
| Cool Fuel | Electric |
| Accessibility | None |
| County | NEW CASTLE |
| New Construction | No |
| Property Type | Residential |
| HOA | No |
| Subdivision Name | BELLEFONTE |
| Garage Y/N | Yes |
| Water Access Y/N | No |
| Other Structures | Above Grade,Below Grade |
| Full Baths | 1 |
| Status | ACTIVE |
| Directions | Philadelphia Pike to Beeson Road. |
| City | WILMINGTON |
| Senior Community Y/N | No |
| MLS Area | Brandywine (30901) |
| Lot Size Units | Square Feet |
| Lot Size Square Feet | 8276.00 |
| Tax Assessed Value | 293000.0 |
| Tax Annual Amount | 2777.0 |
| Home Warranty Y/N | No |
| Structure Type | Detached |
| Condo/Coop Association fee Y/N | No |
| Bathrooms Full Main Level | 1 |
| Bathrooms Count Main Level | 1.00 |
| Price Per Sq Ft Total AG | 359.92 |
| Acceptable Financing | Cash,Conventional,FHA,VA |
| Vacation Rental Y/N | No |
| Total SQFT | 1250 |
| Standard Status | Active |
| Year Built Source | Assessor |
| Legal Subdivision | VILLA MONTEREY |
| Tax Lot | 036 |
Interior Features
| Interior Amenities | Ceiling Fan(s),Crown Moldings,Dining Area,Entry Level Bedroom,Floor Plan - Traditional,Upgraded Countertops,Wood Floors |
|---|---|
| Heating Fuel | Natural Gas |
| Basement | Full |
| Flooring | Carpet,Hardwood |
| Hot Water | Natural Gas |
| Basement (Y/N) | Yes |
| Heating Y/N | Yes |
| Window Features | Double Hung,Double Pane |
| Fireplace Y/N | No |
| Above Grade Finished Area | 1250 |
| Half Baths | 1 |
| Central Air Y/N | Yes |
| Total Bedrooms | 2 |
| Main Level Bedrooms | 2 |
| Below Grade Finished Area Unit Type | Square Feet |
| LivingAreaSource | Assessor |
| Laundry Type | Basement |
| Below Grade Finished Area Source | Assessor |
| Bathrooms Half Upper Level 1 | 1 |
| Bathrooms Half All Upper Levels | 1 |
| Bathrooms Count Upper Level 1 | 1.00 |
| Bathrooms Count All Upper Levels | 1 |
| Above Grade Finished Area Source | Assessor |
| Above Grade Finished Area Unit Type | Square Feet |
| Total Baths | 2 |
Exterior Features
| Exterior Amenities | Flood Lights,Sidewalks |
|---|---|
| Pool | No Pool |
| Water Source | Public |
| Total Parking Spaces | 9 |
| Garage Features | Garage - Rear Entry |
| Type of Parking | Attached Garage,Driveway |
| Foundation Details | Concrete Perimeter,Brick/Mortar |
| Water View Y/N | No |
| Lot Size Acres | 0.19 |
| Lot Size Source | Assessor |
| Waterfront Y/N | No |
| Land Assessed Value | 71100.00 |
| Navigable Water Y/N | No |
| Water Oriented Y/N | No |
| # of Attached Garage Spaces | 1 |
Amenities
- Foreclosure
- Views
- Short Sale
- New Construction
- Adult 55+
- Lease To Own
- No HOA Fees
- Furnished
- Primary On Main
- Air Conditioning
- Seller Finance
- Green
- Fixer Upper
- Horse
- Golf
- Fireplace
- Deck
- Garage
- Basement
- Pool
Property vs Single Family Average in 19809
Price
Taxes
Year Built
Visits

 © BRIGHT, All Rights Reserved
