
Just Listed

















Address
16479 Howard Millman Lane, Milton, DE
Price
$ 465,000
Property Attributes
- MLS#DESU2120488
- TypeSingle Family
- Listing Status ACTIVE
- CountySUSSEX
- CityMilton
- AreaBroadkill Hundred
- NeighborhoodPaynters Mill
- Zip19968
- StyleCoastal,Traditional
- Year Built2008
- Taxes$ 1123
- Price$ 465,000
- Bedrooms3
- Full Bathrooms2
- Half Bathrooms1
- Sqr Footage2295
- Lot Size0.17 Acres
Data Source:
Bright MLS
Property Description
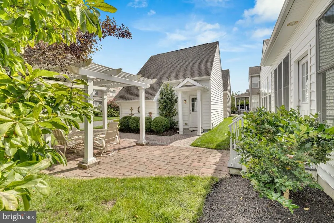
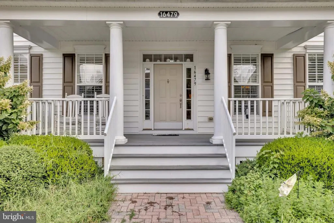
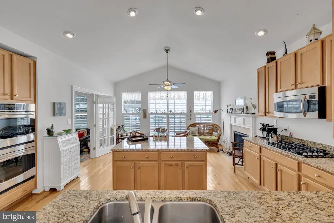
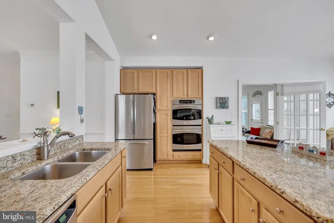
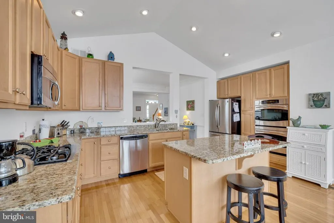
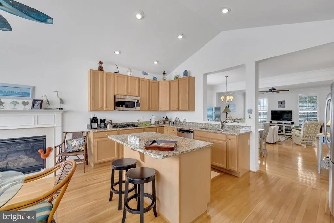
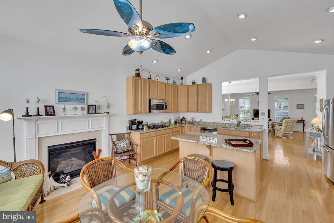
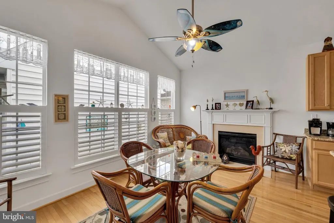
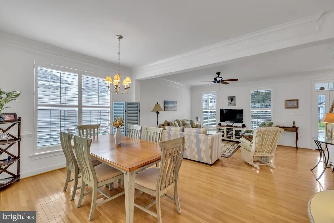
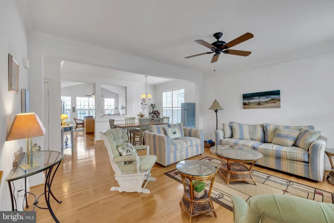
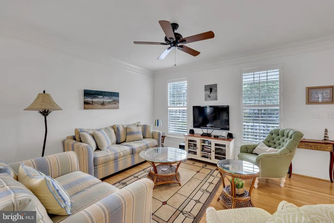
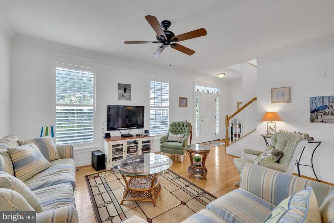
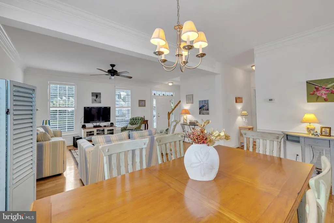
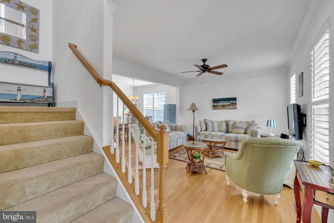
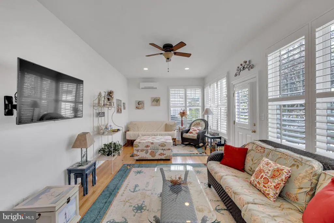
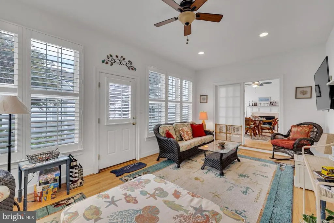
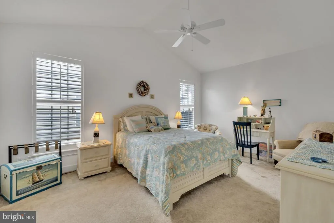
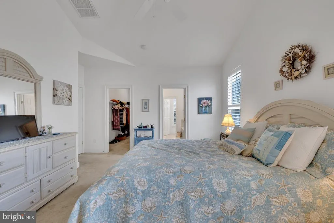
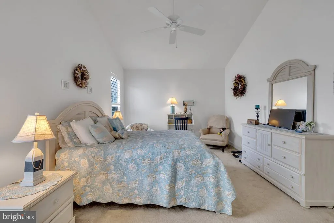
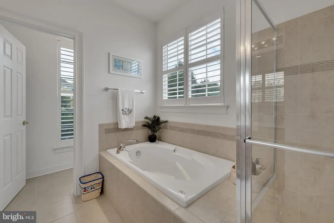
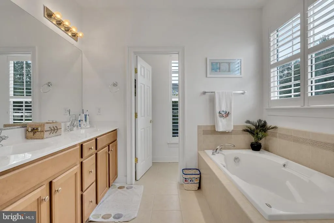
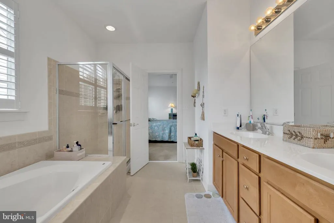
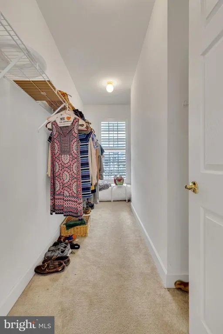
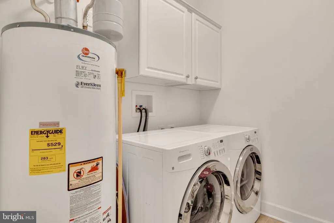
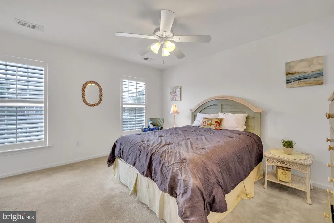
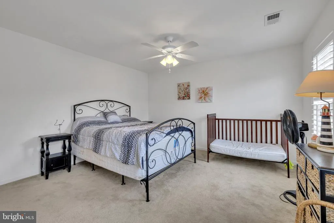
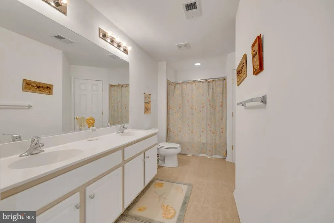
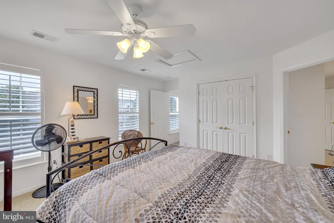
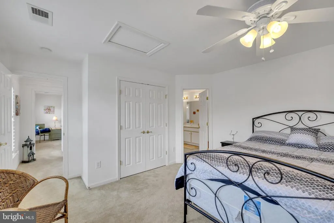
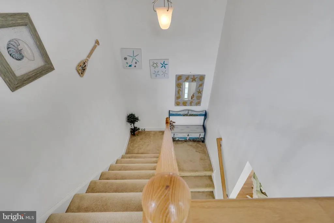
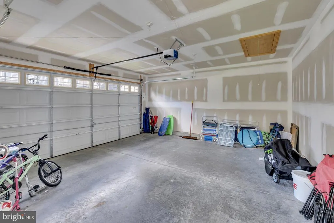
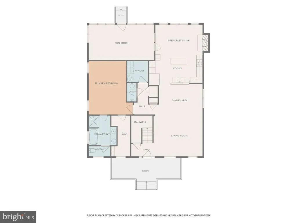
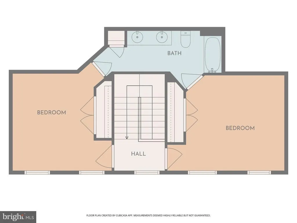
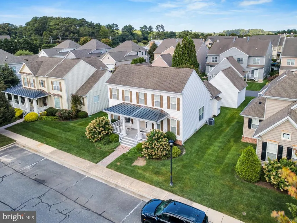
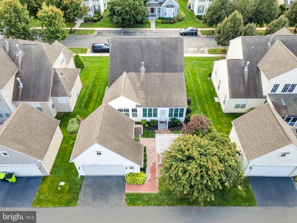
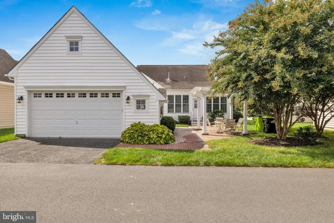
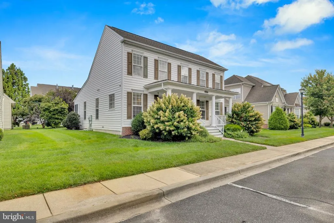
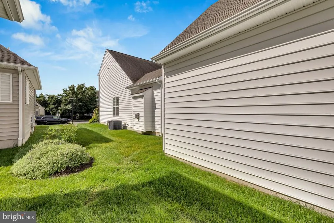
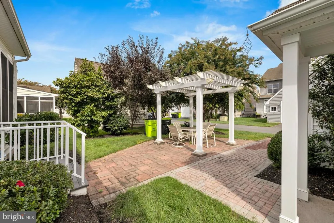
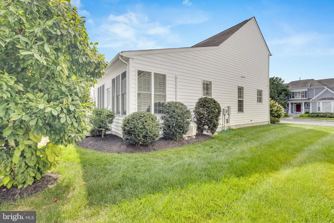
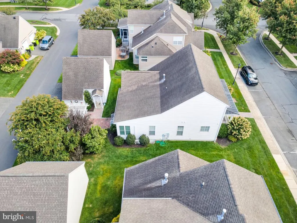
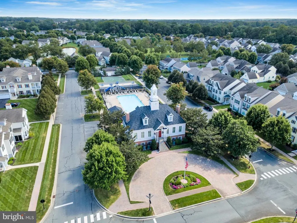
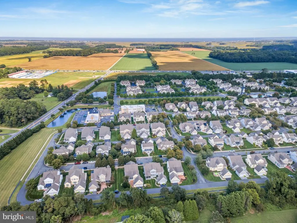
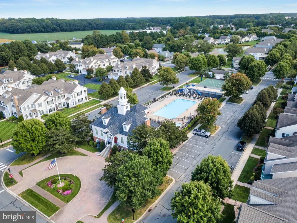
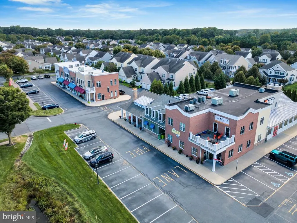
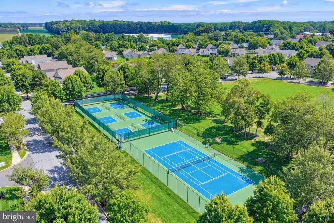
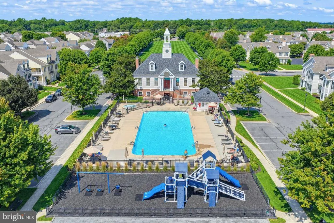
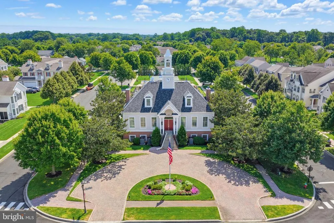
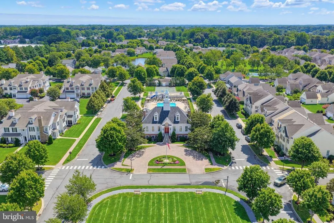
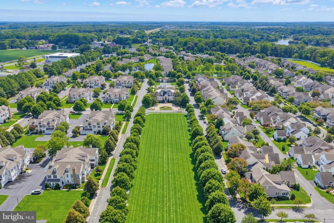
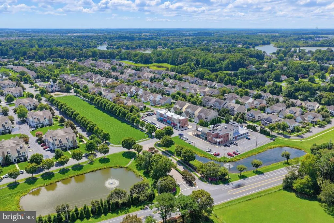
Welcome home to effortless coastal-style living in the heart of Paynters Mill. Greet neighbors from the charming front porchbuilt for rocking chairs and slow morning coffeesbefore heading inside to a layout centered on main-level convenience. The main floor opens into a bright, flowing layout featuring a spacious living room, dining space, and a well-appointed eat-in kitchen with gas cooking, island and wall oven. Family room with gas fireplace located next to the kitchen. Tucked off the main living area, a light-drenched sunroom with its own HVAC provides a peaceful retreat, opening directly onto a private paver patio with a custom pergola for seamless outdoor entertaining. The coveted first-floor primary suite serves as your personal sanctuary, featuring a private en-suite bath, while a main-level half bath and dedicated laundry room bring ultimate everyday practicality. Upstairs, two spacious additional bedrooms are connected by a shared Jack-and-Jill style bathroom, creating a comfortable, private setup for family or overnight guests. Complete with a detached garage for parking and extra storage, this property pairs classic neighborhood charm with modern functionality. This home is turnkey coming fully furnished! Paynters Mill is an active, all-ages community (not a 55+) offering resort-style amenities: community pool, pickleball courts, a fitness center, clubhouse, scenic walking trails, and dining right at the front of the neighborhood. Spend your mornings exploring Cape Henlopen State Park, afternoons shopping tax-free at the outlets, and evenings taking in a show at the historic Milton Theatre or dining along the Rehoboth Beach boardwalk.
| Elementary School | Middle School | High School |
|---|---|---|
| Milton Elementary School | Mariner Middle School | Cape Henlopen High School |
| Price History | |
|---|---|
| 9/18/2026 | Listed $465,000 |
General Features
| Living Area | 2295 |
|---|---|
| Sewer | Public Sewer |
| Heating | Forced Air,Other |
| Cooling | Central A/C,Ceiling Fan(s) |
| Utilities | Propane - Community,Under Ground |
| Possession | Immediate |
| Appliances | Range Hood,Oven - Wall,Cooktop,Dishwasher,Disposal,Microwave,Washer,Dryer,Water Heater |
| Zoning | MR |
| HOA Fee | 711.00 |
| Garage Spaces | 2.00 |
| Association Fee Includes | Common Area Maintenance,Lawn Maintenance,Management,Other,Pool(s),Recreation Facility,Reserve Funds,Snow Removal,Trash |
| Patio/Porch Features | Patio(s),Porch(es) |
| Architectural Style | Coastal,Traditional |
| Construction Materials | Stick Built,Vinyl Siding |
| School District | CAPE HENLOPEN |
| Exclusions | personal items |
| Year Built | 2008 |
| View | Garden/Lawn |
| Levels | 2 |
| Tax Year | 2026 |
| Ownership | Fee Simple |
| Cool Fuel | Electric |
| Building Name | NONE AVAILABLE |
| Accessibility | None |
| Assoc Fee Paid Per | Quarterly |
| County | SUSSEX |
| New Construction | No |
| Property Type | Residential |
| Association Amenities | Basketball Courts,Club House,Common Grounds,Fitness Center,Jog/Walk Path,Pickleball Courts,Pool - Outdoor,Swimming Pool,Tennis Courts,Tot Lots/Playground,Volleyball Courts |
| HOA | Yes |
| Subdivision Name | PAYNTERS MILL |
| Garage Y/N | Yes |
| Water Access Y/N | No |
| Other Structures | Above Grade,Below Grade |
| Full Baths | 2 |
| Status | ACTIVE |
| Directions | While traveling South on Route 1 (Coastal Highway),turn right onto Cave Neck Road (DE-88 W),located just North of the Five Points area. Left into Paynters Mill on Samuel Paynter,immediate right and l |
| City | MILTON |
| Senior Community Y/N | No |
| MLS Area | Broadkill Hundred (31003) |
| Lot Size Units | Square Feet |
| Lot Size Square Feet | 7405.00 |
| Tax Assessed Value | 533900.0 |
| Tax Annual Amount | 1123.0 |
| Home Warranty Y/N | No |
| Property Condition | Very Good |
| Structure Type | Detached |
| Condo/Coop Association fee Y/N | No |
| Bathrooms Full Main Level | 1 |
| Bathrooms Count Main Level | 2.00 |
| Price Per Sq Ft Total AG | 202.61 |
| Acceptable Financing | Cash,Conventional,VA |
| Community Pool Features | Fenced,In Ground |
| Lease Considered Y/N | No |
| Vacation Rental Y/N | No |
| Virtual Tour | https://web.delmarvalensphotography.com/order/f51a450c-2b19-480d-204c-08df132d46c1?version=25_177&branding=false |
| Total SQFT | 2295 |
| Sussex DE Quadrants | Between Rt 1 & 113 |
| Standard Status | Active |
| Year Built Source | Assessor |
| Legal Subdivision | PAYNTERS MILL |
| Association Recreation Fee | No |
Interior Features
| Interior Amenities | Ceiling Fan(s),Wood Floors,Kitchen - Island,Floor Plan - Open,Dining Area,Combination Kitchen/Dining,Carpet,Combination Dining/Living,Primary Bath(s),Bathroom - Soaking Tub,Bathroom - Walk-In Shower, |
|---|---|
| Heating Fuel | Electric,Propane - Metered |
| Flooring | Ceramic Tile,Carpet,Hardwood |
| Total Fireplaces | 1 |
| Fireplace Features | Gas/Propane,Mantel(s) |
| Hot Water | Propane |
| Basement (Y/N) | No |
| Heating Y/N | Yes |
| Fireplace Y/N | Yes |
| Above Grade Finished Area | 2295 |
| Half Baths | 1 |
| Central Air Y/N | Yes |
| Total Bedrooms | 3 |
| Room Type | Living Room,Dining Room,Primary Bedroom,Kitchen,Foyer,Breakfast Room,Sun/Florida Room,Laundry,Bathroom 3,Primary Bathroom,Half Bath,Additional Bedroom |
| Main Level Bedrooms | 1 |
| Below Grade Finished Area Unit Type | Square Feet |
| LivingAreaSource | Estimated |
| Laundry Type | Has Laundry,Main Floor |
| Below Grade Finished Area Source | Assessor |
| Bedrooms Count All Upper Levels | 2 |
| Bedrooms Count Upper Level 1 | 2 |
| Bathrooms Half Main Level | 1 |
| Bathrooms Full Upper Level 1 | 1 |
| Bathrooms Full All Upper Levels | 1 |
| Bathrooms Count Upper Level 1 | 1.00 |
| Bathrooms Count All Upper Levels | 1 |
| Above Grade Finished Area Source | Estimated |
| Above Grade Finished Area Unit Type | Square Feet |
| Total Baths | 3 |
Exterior Features
| Exterior Amenities | Extensive Hardscape,Sidewalks,Street Lights,Underground Lawn Sprinkler,Other |
|---|---|
| Pool | Yes - Community |
| Parking Features | Paved Driveway |
| Lot Features | Landscaping |
| Water Source | Public |
| Inclusions | furniture,appliances |
| Total Parking Spaces | 4 |
| Garage Features | Garage - Rear Entry,Garage Door Opener |
| Type of Parking | Off Street,Driveway,Detached Garage |
| Foundation Details | Crawl Space |
| Spa | No |
| Water View Y/N | No |
| Lot Size Acres | 0.17 |
| Lot Size Source | Assessor |
| Waterfront Y/N | No |
| Other Equipment | None |
| Road Responsibility | HOA |
| Land Assessed Value | 102500.00 |
| Navigable Water Y/N | No |
| Water Oriented Y/N | No |
| # of Detached Garage Spaces | 2 |
Room Details
| Room | Dimensions | Level | Flooring | Details |
|---|---|---|---|---|
| Additional Bedroom | Upper 1 | |||
| Additional Bedroom | Upper 1 | |||
| Bathroom 3 | Upper 1 | |||
| Breakfast Room | Main | Fireplace - Other | ||
| Dining Room | Main | |||
| Foyer | Main | |||
| Half Bath | Main | |||
| Kitchen | Main | |||
| Laundry | Main | |||
| Living Room | Main | |||
| Primary Bathroom | Main | |||
| Primary Bedroom | Main | |||
| Sun/Florida Room | Main |
Amenities
- Foreclosure
- Views
- Short Sale
- New Construction
- Adult 55+
- Lease To Own
- No HOA Fees
- Furnished
- Primary On Main
- Air Conditioning
- Seller Finance
- Green
- Fixer Upper
- Horse
- Golf
- Fireplace
- Deck
- Garage
- Basement
- Pool
Property vs Single Family Average in 19968
Price
Taxes
Year Built

 © BRIGHT, All Rights Reserved
