
Address
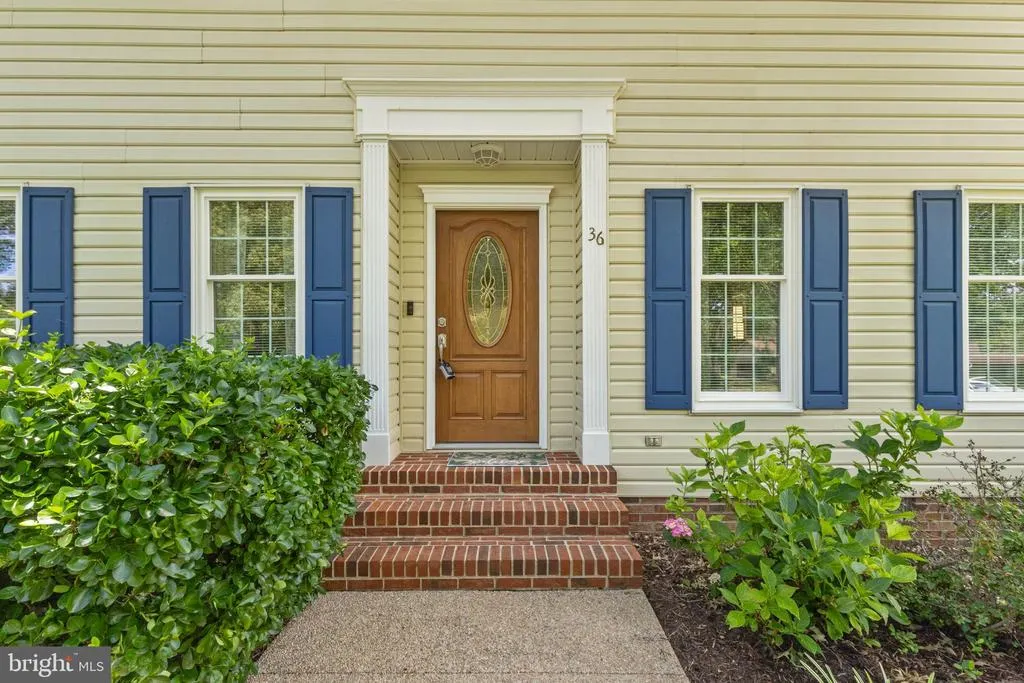
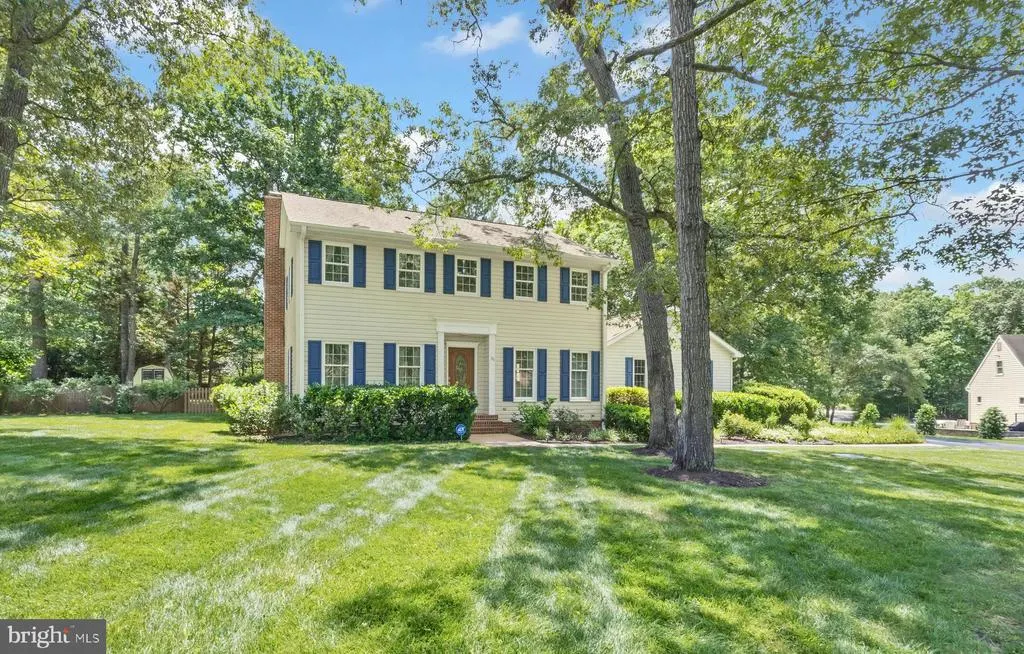
36 Rivers End Drive, Seaford, DE
Price
$ 485,000
Property Attributes
- MLS#DESU2113354
- TypeSingle Family
- Listing Status ACTIVE
- CountySUSSEX
- CitySeaford
- AreaNanticoke Hundred
- NeighborhoodRivers End
- Zip19973
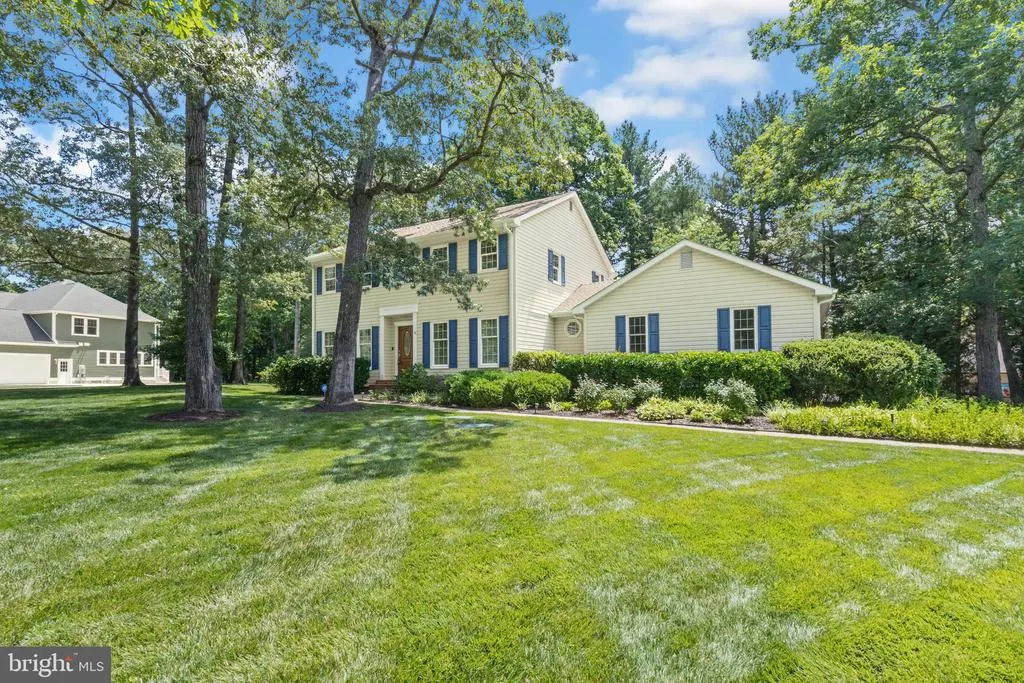
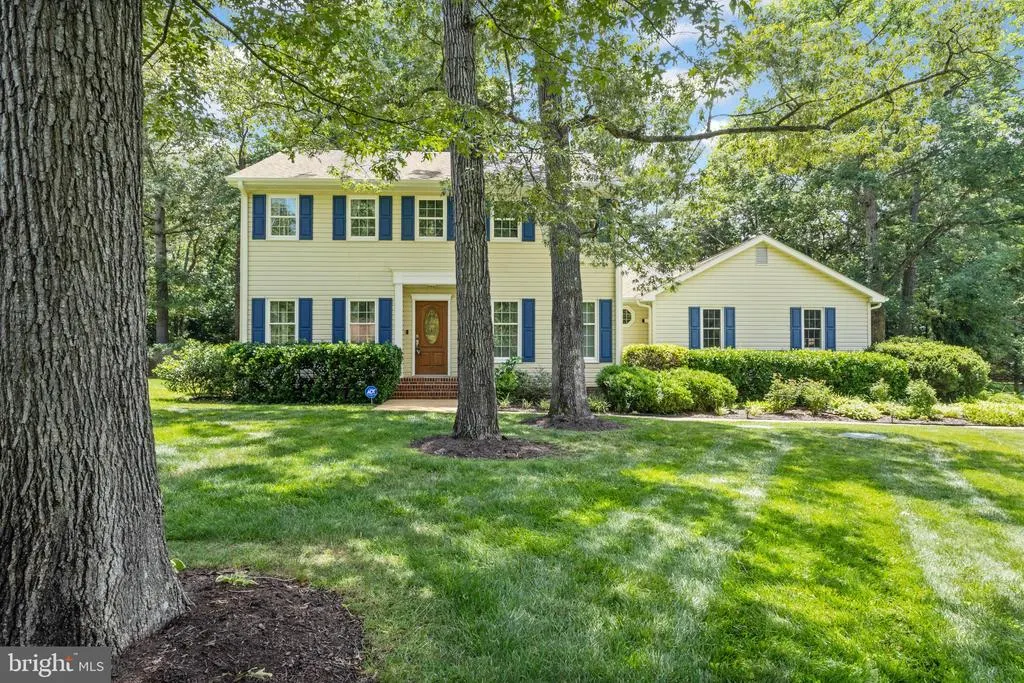
- StyleColonial
- Year Built1987
- Taxes$ 1403
- Price$ 485,000
- Bedrooms4
- Full Bathrooms2
- Half Bathrooms1
- Sqr Footage2192
- Lot Size0.76 Acres
Data Source:
Bright MLS
Property Description
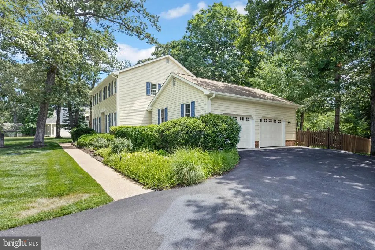
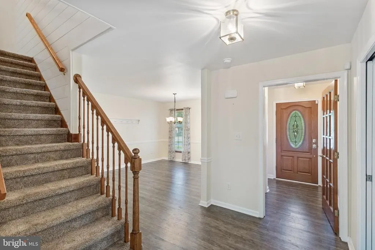
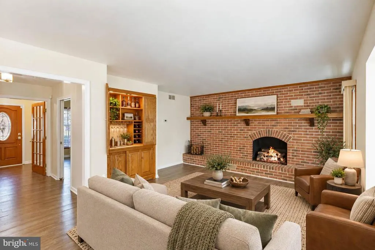
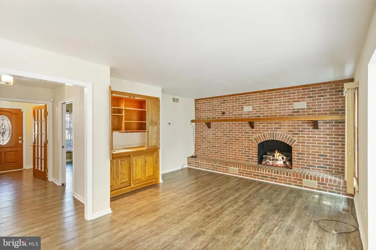
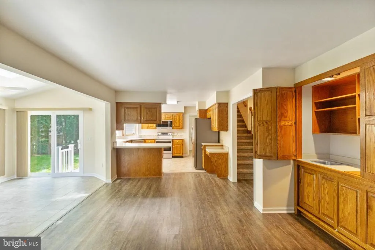
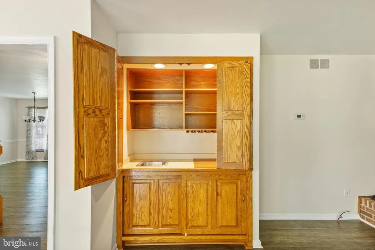
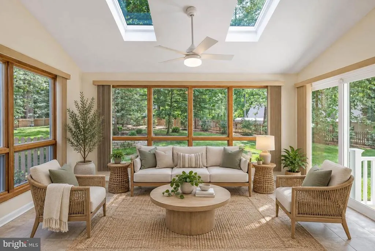
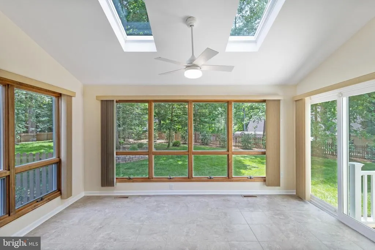
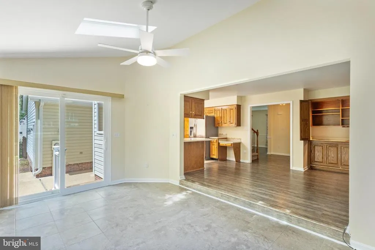
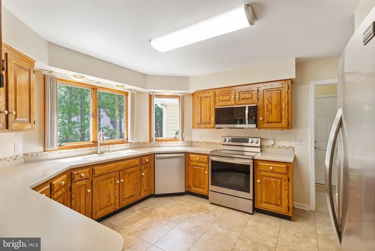
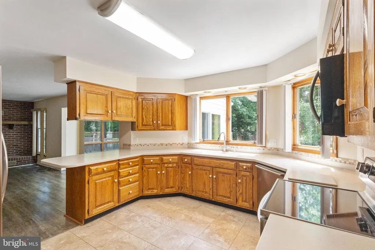
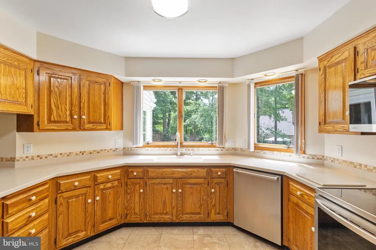
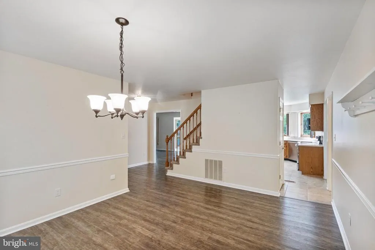
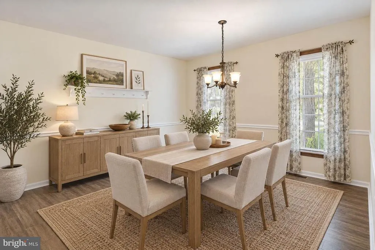
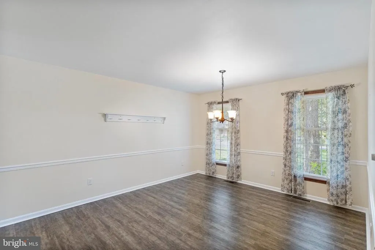
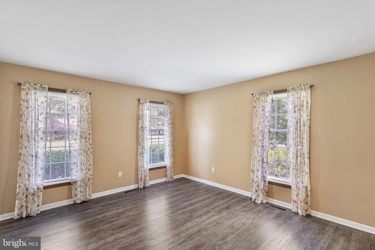
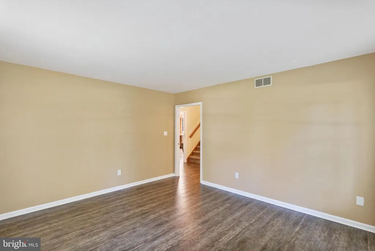
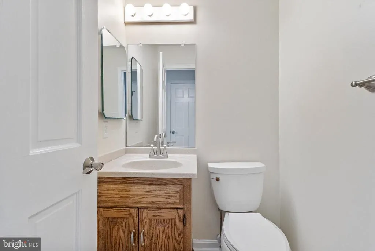
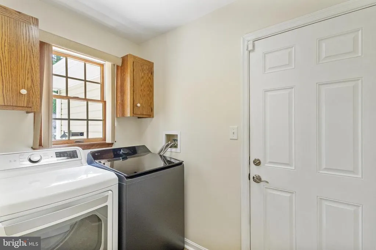
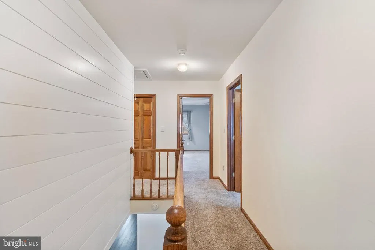
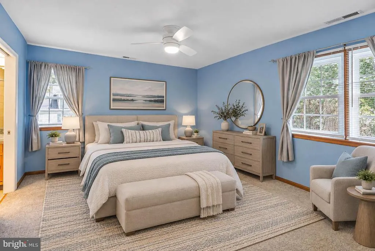
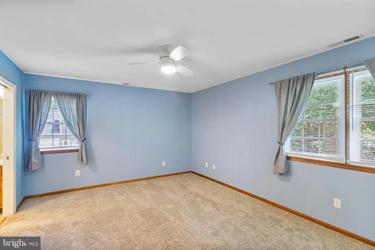
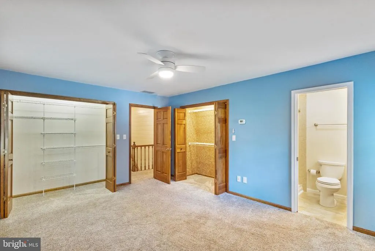
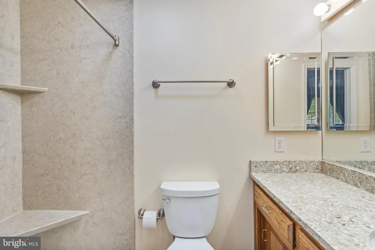
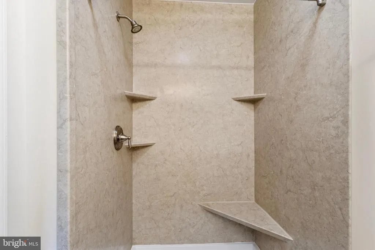
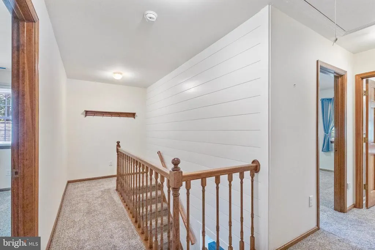
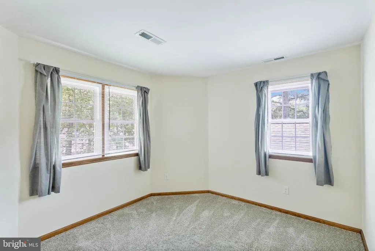
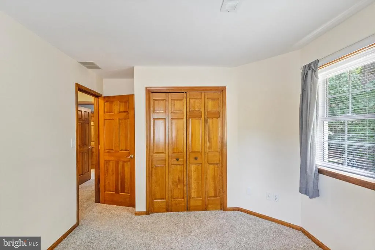
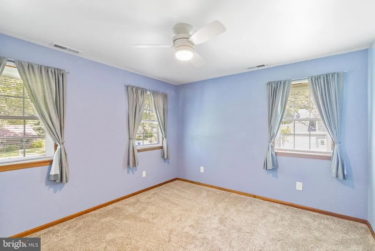
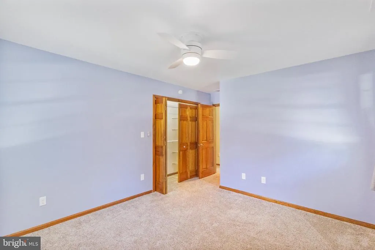
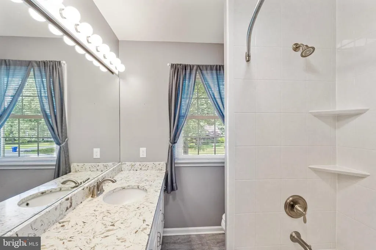
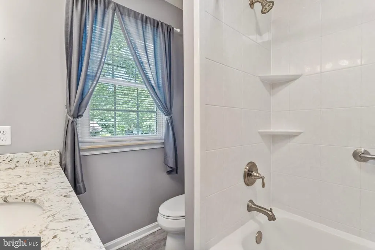
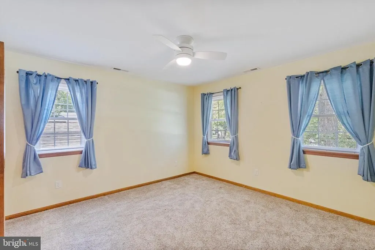
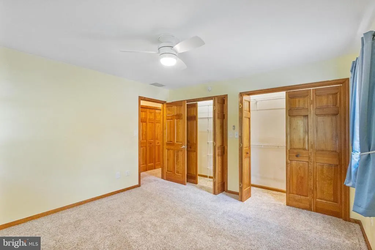
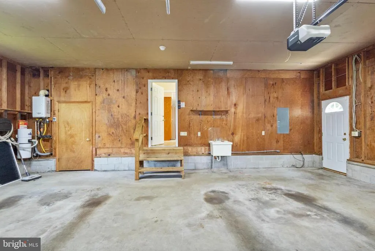
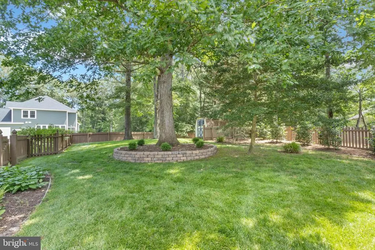
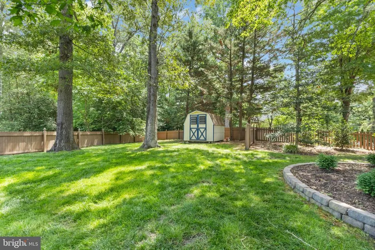
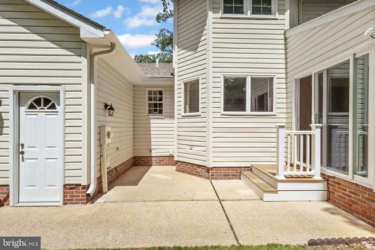
Welcome to 36 Rivers End, a beautifully maintained traditional Colonial home in Seaford, Delaware that offers timeless architecture combined with modern upgrades and ideal buyer peace of mind. Benefit from the financial advantage of county taxes only! Main Level Luxury: Enjoy durable, elegant Luxury Vinyl Plank (LVP) flooring throughout the entire first floor for seamless style and low-maintenance living. Designed for Entertaining: The inviting family room serves as the heart of the home, featuring a cozy gas fireplace and a built-in wet barperfect for hosting family and friends. Flexible Living Spaces: Includes a formal dining room, a bright and airy sunroom overlooking the grounds, and a versatile flex room that easily adapts as a home office, playroom, or craft space. Bedrooms & Baths: Features 4 spacious bedrooms and 2.5 bathrooms, offering plenty of space for family and guests alike. Private Outdoor Retreat: Step outside onto the rear patio, ideal for outdoor dining, grilling, or unwinding. Fully Fenced Yard: A private fenced-in backyard provides a safe haven for pets and play. Lush Landscaping: An integrated irrigation system keeps your lawn green and healthy all season long. Parking & Storage: An attached two-car garage delivers secure parking and additional storage solutions. Major Capital Upgrades & Buyer Peace of Mind Crawl Space Encapsulation: Fully encapsulated in May 2026 for superior moisture control, energy efficiency, and indoor air quality. Tankless Hot Water: Equipped with an efficient Rinnai tankless water heater for endless hot water on demand. Pre-Inspected & Turnkey: A pre-listing home inspection has already been completed, giving buyers complete transparency. Extensive Improvements: Features numerous recent updatesa complete detail list is included in the seller disclosures! Combining classic Colonial charm, turnkey maintenance, and low county tax rates, 36 Rivers End is ready for you to move right in. Schedule your tour today!*Certain images have been virtually staged*
| Price History | |
|---|---|
| 6/6/2026 | Listed $499,000 |
| 8/27/2026 | 3$485,000 |
General Features
| Living Area | 2192 |
|---|---|
| Sewer | Gravity Sept Fld |
| Heating | Heat Pump(s) |
| Cooling | Central A/C |
| Possession | Settlement |
| Appliances | Exhaust Fan,Refrigerator,Icemaker,Dishwasher,Microwave,Washer,Dryer,Water Heater,Water Conditioner - Owned,Oven/Range - Electric,Stainless Steel Appliances |
| Zoning | AR-1 |
| HOA Fee | 550.00 |
| Garage Spaces | 2.00 |
| Architectural Style | Colonial |
| Security Features | Smoke Detector,Carbon Monoxide Detector(s) |
| Construction Materials | Vinyl Siding,Brick |
| School District | SEAFORD |
| Year Built | 1987 |
| Electric | Circuit Breakers |
| View | Trees/Woods |
| Levels | 2 |
| Tax Year | 2025 |
| Ownership | Fee Simple |
| Cool Fuel | Electric |
| Building Name | NONE AVAILABLE |
| Accessibility | 2+ Access Exits |
| Assoc Fee Paid Per | Annually |
| County | SUSSEX |
| New Construction | No |
| Property Type | Residential |
| HOA | Yes |
| Subdivision Name | RIVERS END |
| Garage Y/N | Yes |
| Water Access Y/N | No |
| Other Structures | Above Grade,Below Grade |
| Full Baths | 2 |
| Status | ACTIVE |
| Directions | From Sussex Hwy turn right onto Middleford Rd,right onto Old Furnace Rd,right onto Old Meadow Rd,left onto Rivers End Dr. The home is on the left. Sign posted. |
| City | SEAFORD |
| Disclosures | Lead Based Paint - Federal,Radon,Prop Disclosure |
| Association Name | RIVERS END HOA |
| Senior Community Y/N | No |
| MLS Area | Nanticoke Hundred (31011) |
| Lot Size Units | Square Feet |
| Lot Size Square Feet | 33106.00 |
| Tax Annual Amount | 1403.0 |
| Structure Type | Detached |
| Condo/Coop Association fee Y/N | No |
| Bathrooms Count Main Level | 1.00 |
| Price Per Sq Ft Total AG | 221.26 |
| Acceptable Financing | Cash,Conventional |
| Vacation Rental Y/N | No |
| Virtual Tour | https://www.zillow.com/view-imx/9f4ef506-635e-4da7-a3d9-63f975856cb6?setAttribution=mls&wl=true&initialViewType=pano&utm_source=dashboard |
| Total SQFT | 2192 |
| Sussex DE Quadrants | Between Rt 113 & 13 |
| Standard Status | Active |
| Year Built Source | Assessor |
| Legal Subdivision | RIVERS END |
Interior Features
| Interior Amenities | Window Treatments,Ceiling Fan(s),Central Vacuum |
|---|---|
| Heating Fuel | Electric |
| Total Fireplaces | 1 |
| Fireplace Features | Gas/Propane |
| Hot Water | Propane,Tankless |
| Basement (Y/N) | No |
| Heating Y/N | Yes |
| Fireplace Y/N | Yes |
| Above Grade Finished Area | 2192 |
| Half Baths | 1 |
| Central Air Y/N | Yes |
| Total Bedrooms | 4 |
| Room Type | Living Room,Dining Room,Primary Bedroom,Bedroom 2,Bedroom 3,Kitchen,Foyer,Bedroom 1,Sun/Florida Room,Laundry,Bathroom 1,Bonus Room,Primary Bathroom,Half Bath |
| Below Grade Finished Area Unit Type | Square Feet |
| LivingAreaSource | Estimated |
| Laundry Type | Main Floor |
| Below Grade Unfin Area Units | Square Feet |
| Below Grade Unfin SQFT Source | Assessor |
| Below Grade Finished Area Source | Assessor |
| Bedrooms Count All Upper Levels | 4 |
| Bedrooms Count Upper Level 1 | 4 |
| Bathrooms Half Main Level | 1 |
| Bathrooms Full Upper Level 1 | 2 |
| Bathrooms Full All Upper Levels | 2 |
| Bathrooms Count Upper Level 1 | 2.00 |
| Bathrooms Count All Upper Levels | 2 |
| Above Grade Finished Area Source | Estimated |
| Above Grade Finished Area Unit Type | Square Feet |
| Total Baths | 3 |
Exterior Features
| Exterior Amenities | Underground Lawn Sprinkler |
|---|---|
| Pool | No Pool |
| Fencing | Rear |
| Parking Features | Paved Driveway |
| Water Source | Private,Well |
| Total Parking Spaces | 6 |
| Garage Features | Garage - Side Entry,Garage Door Opener |
| Type of Parking | Attached Garage,Driveway |
| Land Use Code | 1 1 |
| Foundation Details | Brick/Mortar,Crawl Space |
| Water View Y/N | No |
| Lot Dimensions | 178.00 x 188.00 |
| Lot Size Acres | 0.76 |
| Lot Size Source | Assessor |
| Waterfront Y/N | No |
| Navigable Water Y/N | No |
| Water Oriented Y/N | No |
| # of Attached Garage Spaces | 2 |
| LotDimensionsSource | Assessor |
Room Details
| Room | Dimensions | Level | Flooring | Details |
|---|---|---|---|---|
| Bathroom 1 | Upper 1 | Bathroom - Tub Shower | ||
| Bedroom 1 | Upper 1 | Flooring - Carpet,Ceiling Fan(s) | ||
| Bedroom 2 | Upper 1 | Flooring - Carpet | ||
| Bedroom 3 | Upper 1 | Flooring - Carpet,Ceiling Fan(s) | ||
| Bonus Room | Main | |||
| Dining Room | Main | |||
| Foyer | Main | |||
| Half Bath | Main | |||
| Kitchen | Main | |||
| Laundry | Main | |||
| Living Room | Main | Fireplace - Gas | ||
| Primary Bathroom | Upper 1 | Bathroom - Walk-In Shower | ||
| Primary Bedroom | Upper 1 | Flooring - Carpet,Ceiling Fan(s) | ||
| Sun/Florida Room | Main |
Amenities
- Foreclosure
- Views
- Short Sale
- New Construction
- Adult 55+
- Lease To Own
- No HOA Fees
- Furnished
- Primary On Main
- Air Conditioning
- Seller Finance
- Green
- Fixer Upper
- Horse
- Golf
- Fireplace
- Deck
- Garage
- Basement
- Pool
Property vs Single Family Average in 19973
Price
Taxes
Year Built
Visits

 © BRIGHT, All Rights Reserved
