
Address
34280 Graham Circle, Millsboro, DE
Price
$ 422,500
Property Attributes
- MLS#DESU2112588
- TypeSingle Family
- Listing Status ACTIVE
- CountySUSSEX
- CityMillsboro
- AreaDagsboro Hundred
- NeighborhoodPlantation Lakes
- Zip19966
- StyleCottage
- Year Built2023
- Taxes$ 3500
- Price$ 422,500
- Bedrooms3
- Full Bathrooms2
- Half Bathrooms1
- Sqr Footage2113
- Lot Size0.12 Acres
Data Source:
Bright MLS
Property Description
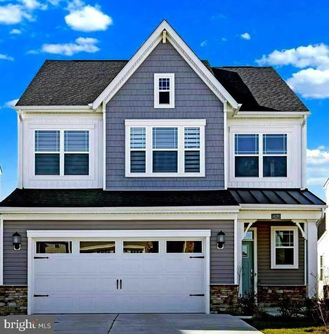
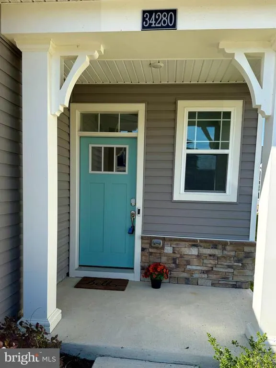
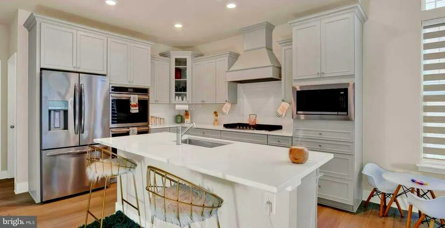
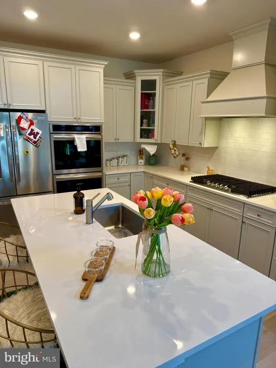
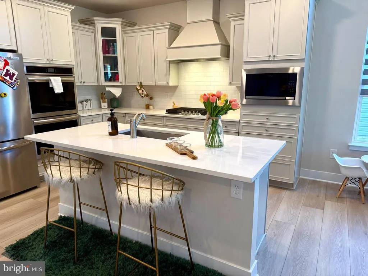
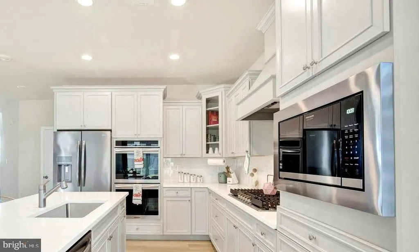
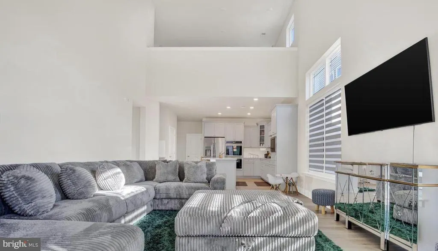
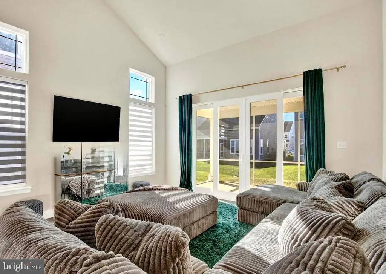
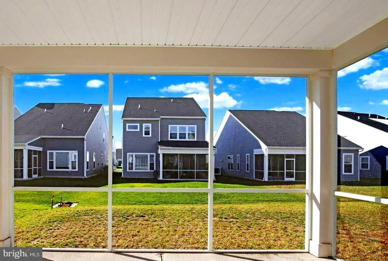
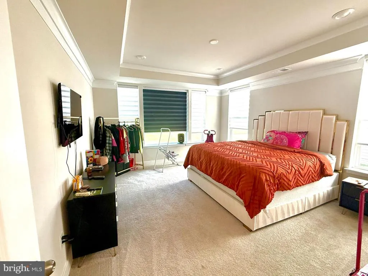
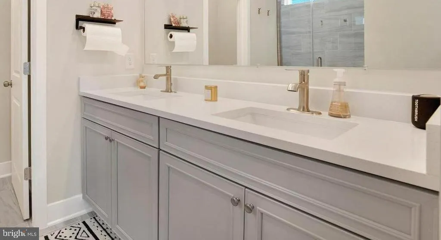
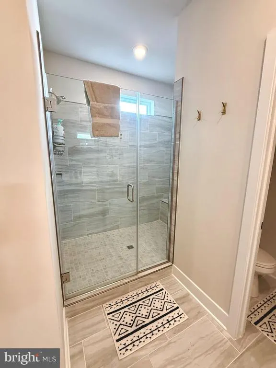
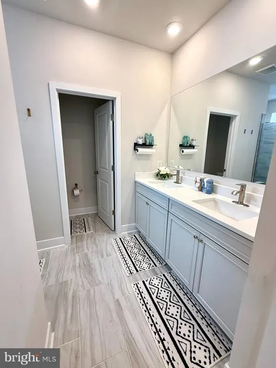
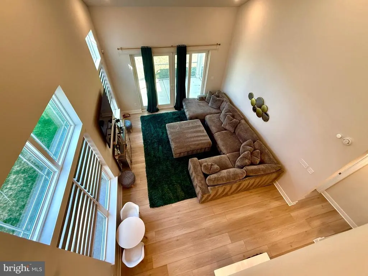
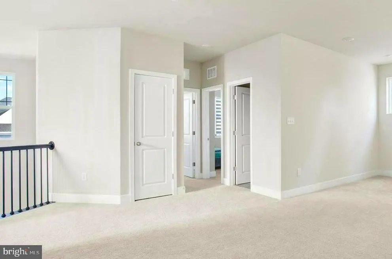
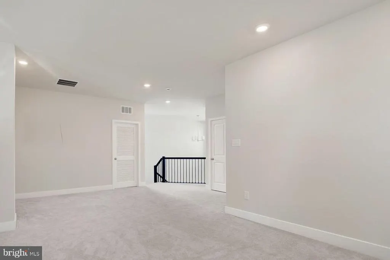
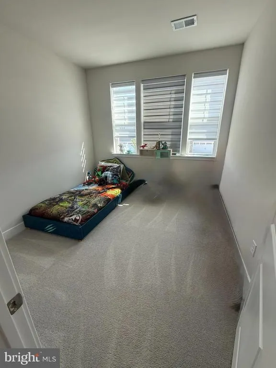
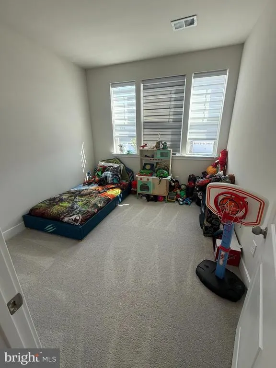
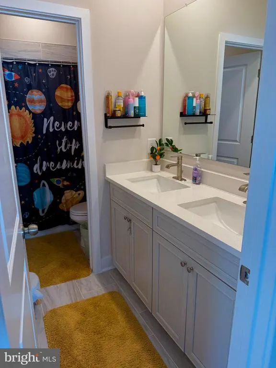
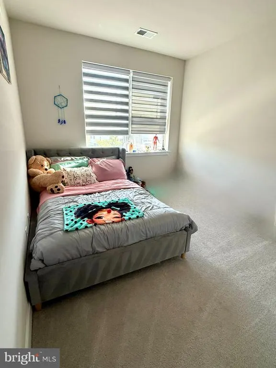
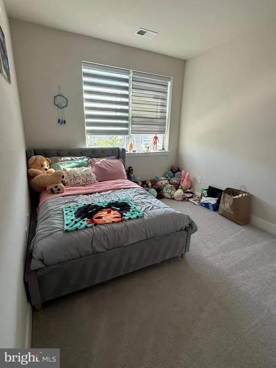
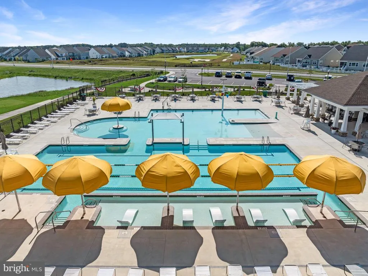
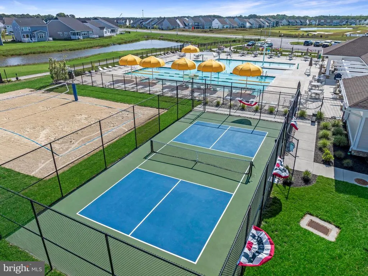
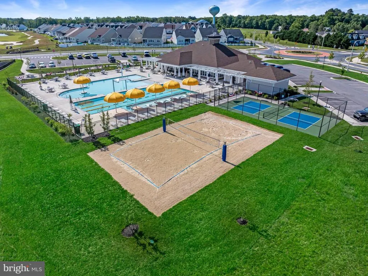
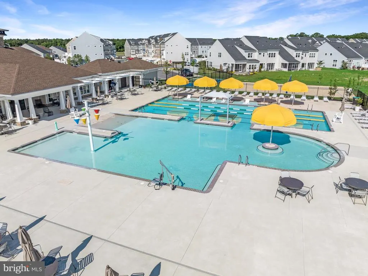
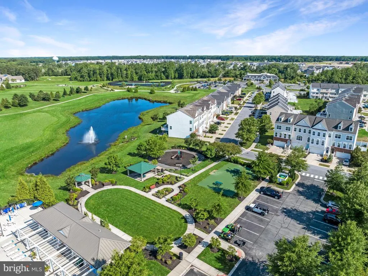
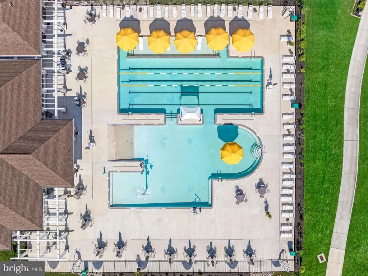
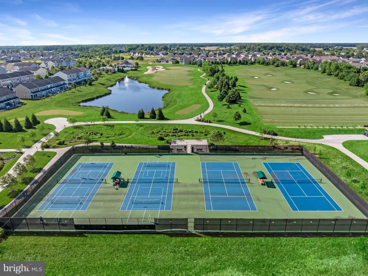
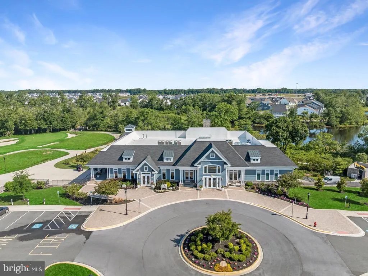
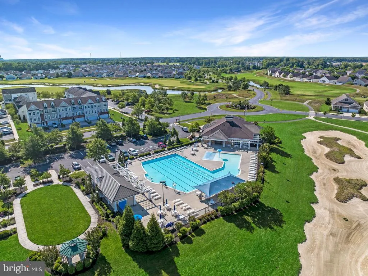
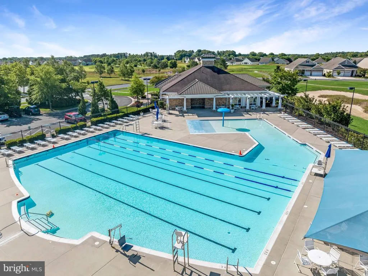
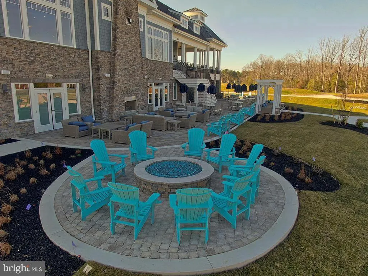
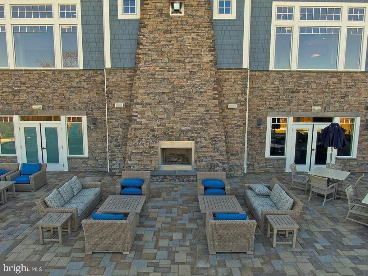
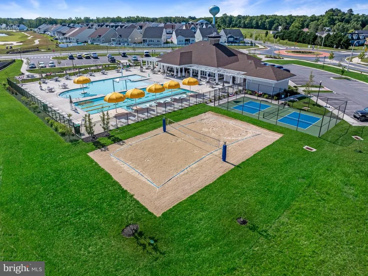
Welcome to 34280 Graham Circle, a refined threebedroom residence offering golfinfluenced living in the soughtafter North Shore section of Plantation Lakes by Lennar. This elegant home features a firstfloor primary suite creating a serene and elevated lifestyle experience. Step through the open foyer into a bright, inviting entryway that seamlessly transitions into a designer kitchen and an openconcept great roomperfect for both everyday living and entertaining. Oversized sliding glass doors lead to a beautifully crafted paver patio, ideal for relaxing or hosting guests. The firstfloor primary suite serves as a private retreat, complete with a spainspired bathroom, builtin bench seating, dual sinks, and thoughtful amenities throughout. A spacious walkin closet and additional linen closet provide generous storage. Upstairs, youll find two additional bedrooms, each with large closets, along with a versatile loftperfect for lounging, hobbies, or additional workspace. Residents of Plantation Lakes enjoy access to an impressive array of community amenities, including the golf course, clubhouse, restaurant, fitness center, and outdoor pools, all just a short walk or drive away. This stunning home offers the best of both worlds: proximity to the Delaware Beaches paired with the comfort of a quiet, friendly neighborhood rich with amenities. A truly exceptional opportunity for anyone seeking coastal convenience and community living.
| Price History | |
|---|---|
| 5/23/2026 | Listed $422,500 |
General Features
| Living Area | 2113 |
|---|---|
| Sewer | Public Septic |
| Heating | Forced Air |
| Cooling | Central A/C |
| Possession | 31-60 Days CD |
| Appliances | Built-In Microwave,Dishwasher,Disposal,Dryer,Oven - Wall,Refrigerator,Washer,Stainless Steel Appliances,Water Heater |
| Zoning | TN |
| HOA Fee | 368.00 |
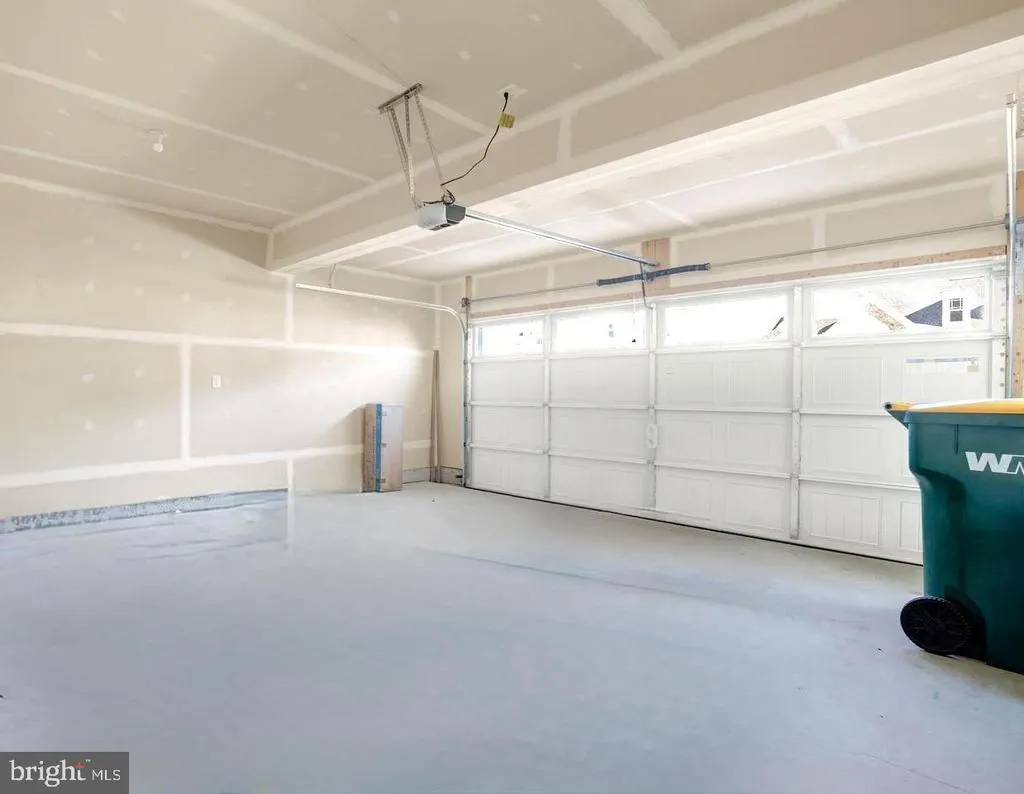
| Garage Spaces | 2.00 |
| Association Fee Includes | Common Area Maintenance,Pool(s),Snow Removal,Trash |
| Patio/Porch Features | Porch(es),Screened |
| Architectural Style | Cottage |
| Construction Materials | Stick Built |
| School District | INDIAN RIVER |
| Year Built | 2023 |
| Levels | 2 |
| Ownership | Fee Simple |
| Cool Fuel | Electric |
| Building Name | NONE AVAILABLE |
| Accessibility | None |
| Assoc Fee Paid Per | Monthly |
| County | SUSSEX |
| New Construction | No |
| Property Type | Residential |
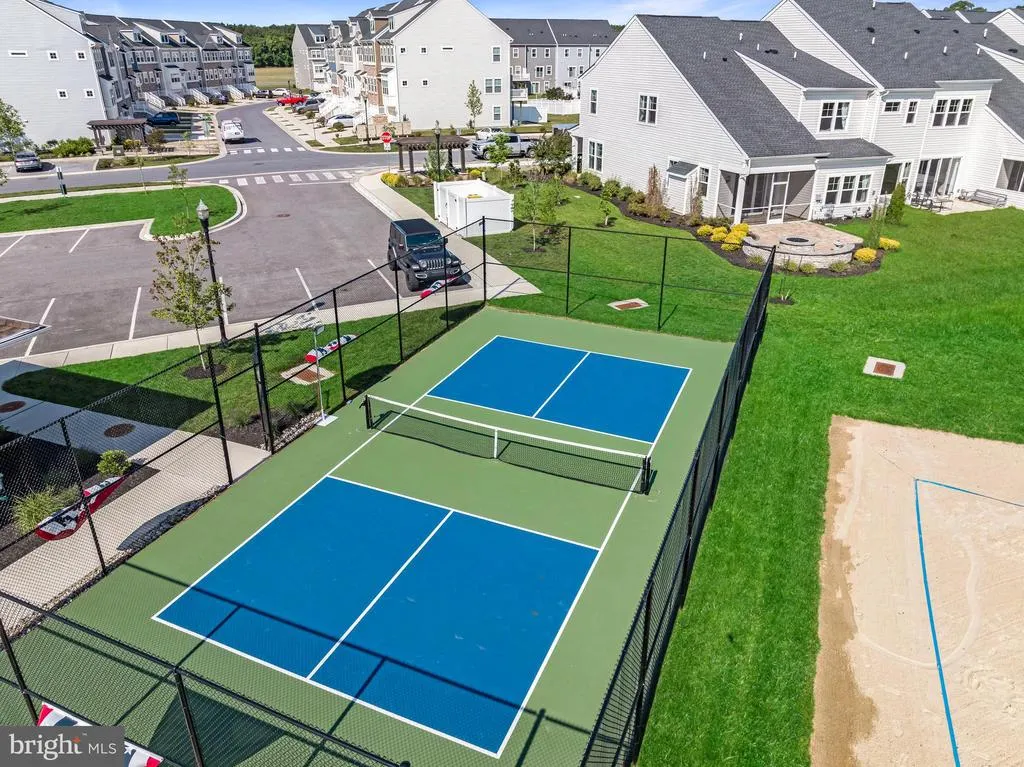
| Association Amenities | Basketball Courts,Club House,Common Grounds,Exercise Room,Fitness Center,Golf Club,Golf Course,Golf Course Membership Available,Jog/Walk Path,Pool - Outdoor,Tennis Courts,Tot Lots/Playground |
| HOA | Yes |
| Subdivision Name | PLANTATION LAKES |
| Garage Y/N | Yes |
| Water Access Y/N | No |
| Other Structures | Above Grade,Below Grade |
| Full Baths | 2 |
| Status | ACTIVE |
| Directions | USE GPS |
| City | MILLSBORO |
| Association Name | ICON |
| Senior Community Y/N | No |
| MLS Area | Dagsboro Hundred (31005) |
| Lot Size Units | Square Feet |
| Lot Size Square Feet | 5227.20 |
| Tax Annual Amount | 3500.0 |
| Structure Type | Detached |
| Condo/Coop Association fee Y/N | No |
| Bathrooms Full Main Level | 1 |
| Bathrooms Count Main Level | 1.00 |
| Price Per Sq Ft Total AG | 199.95 |
| Acceptable Financing | Cash,Conventional,FHA,VA,USDA |
| Vacation Rental Y/N | No |
| Total SQFT | 2113 |
| Sussex DE Quadrants | Between Rt 113 & 13 |
| Standard Status | Active |
| Year Built Source | Assessor |
| Tax Lot | 1557 |
Interior Features
| Interior Amenities | Bathroom - Walk-In Shower,Carpet,Combination Kitchen/Dining,Kitchen - Gourmet,Pantry,Floor Plan - Open,Entry Level Bedroom,Kitchen - Island,Primary Bath(s),Walk-in Closet(s),Bathroom - Stall Shower,B |
|---|---|
| Heating Fuel | Natural Gas |
| Flooring | Carpet,Ceramic Tile,Luxury Vinyl Plank |
| Hot Water | Natural Gas |
| Basement (Y/N) | No |
| Heating Y/N | Yes |
| Fireplace Y/N | No |
| Above Grade Finished Area | 2113 |
| Half Baths | 1 |
| Central Air Y/N | Yes |
| Total Bedrooms | 3 |
| Main Level Bedrooms | 2 |
| Below Grade Finished Area Unit Type | Square Feet |
| LivingAreaSource | Estimated |
| Laundry Type | Main Floor |
| Below Grade Unfin Area Units | Square Feet |
| Below Grade Unfin SQFT Source | Assessor |
| Below Grade Finished Area Source | Assessor |
| Bedrooms Count All Lower Levels | 1 |
| Bedrooms Count Lower Level 1 | 1 |
| Bathrooms Half Lower Level 1 | 1 |
| Bathrooms Half All Lower Levels | 1 |
| Bathrooms Full Lower Level 1 | 1 |
| Bathrooms Full All Lower Levels | 1 |
| Bathrooms Count Lower Level 1 | 2.00 |
| Bathrooms Count All Lower Levels | 2 |
| Above Grade Finished Area Source | Estimated |
| Above Grade Finished Area Unit Type | Square Feet |
| Total Baths | 3 |
Exterior Features
| Pool | Yes - Community |
|---|---|
| Water Source | Public |
| Total Parking Spaces | 2 |
| Garage Features | Garage - Front Entry,Garage Door Opener |
| Type of Parking | Attached Garage,Driveway |
| Foundation Details | Slab |
| Water View Y/N | No |
| Lot Dimensions | 0.00 x 0.00 |
| Lot Size Acres | 0.12 |
| Lot Size Source | Estimated |
| Waterfront Y/N | No |
| Navigable Water Y/N | No |
| Water Oriented Y/N | No |
| # of Attached Garage Spaces | 2 |
| LotDimensionsSource | Assessor |
Amenities
- Foreclosure
- Views
- Short Sale
- New Construction
- Adult 55+
- Lease To Own
- No HOA Fees
- Furnished
- Primary On Main
- Air Conditioning
- Seller Finance
- Green
- Fixer Upper
- Horse
- Golf
- Fireplace
- Deck
- Garage
- Basement
- Pool
Property vs Single Family Average in 19966
Price
Taxes
Year Built
Visits
In The Neighborhood
Millsboro
$ 518,000
34207 Graham Circle
Millsboro, DE 19966
- Type
- Single Family
- Size
- 3,297 SqFt
- Rooms
- 4 Beds + 4 Baths
Open House
Millsboro
$ 545,539
29018 Eastmeadow Road
Millsboro, DE 19966
- Type
- Single Family
- Size
- 2,720 SqFt
- Rooms
- 3 Beds + 2.5 Baths
Millsboro
$ 427,000
34238 Graham Circle
Millsboro, DE 19966
- Type
- Single Family
- Size
- 2,783 SqFt
- Rooms
- 3 Beds + 2.5 Baths
Open House
Millsboro
$ 459,550
29228 Oxford Drive
Millsboro, DE 19966
- Type
- Single Family
- Size
- 1,724 SqFt
- Rooms
- 3 Beds + 2 Baths
Millsboro
$ 519,000
29435 Glenwood Drive
Millsboro, DE 19966
- Type
- Single Family
- Size
- 3,406 SqFt
- Rooms
- 5 Beds + 4.5 Baths
Open House
Millsboro
$ 489,000
31314 Burke Court
Millsboro, DE 19966
- Type
- Single Family
- Size
- 2,502 SqFt
- Rooms
- 3 Beds + 3 Baths
Open House
Millsboro
$ 439,000
29023 Eastmeadow Road
Millsboro, DE 19966
- Type
- Single Family
- Size
- 1,822 SqFt
- Rooms
- 3 Beds + 2 Baths
Open House
Millsboro
$ 435,000
34234 Graham Circle
Millsboro, DE 19966
- Type
- Single Family
- Size
- 2,141 SqFt
- Rooms
- 3 Beds + 2.5 Baths
Millsboro
$ 414,900
32226 Wingate Circle
Millsboro, DE 19966
- Type
- Single Family
- Size
- 2,313 SqFt
- Rooms
- 4 Beds + 3.5 Baths
Millsboro
$ 515,000
27875 Roanoke Rapids Landing
Millsboro, DE 19966
- Type
- Single Family
- Size
- 4,095 SqFt
- Rooms
- 5 Beds + 3 Baths
Millsboro
$ 589,999
33024 Daytona Lane
Millsboro, DE 19966
- Type
- Single Family
- Size
- 3,350 SqFt
- Rooms
- 5 Beds + 4.5 Baths
Millsboro
$ 575,000
25177 Lumberton Drive
Millsboro, DE 19966
- Type
- Single Family
- Size
- 3,992 SqFt
- Rooms
- 4 Beds + 3 Baths

 © BRIGHT, All Rights Reserved
