








Address
1223 Morris Street, Ellendale, DE
Price
$ 399,990
Property Attributes
- MLS#DESU2112018
- TypeSingle Family
- Listing Status ACTIVE
- CountySUSSEX
- CityEllendale
- AreaCedar Creek Hundred
- NeighborhoodForest Landing - Ellendale
- Zip19941
- StyleCottage
- Year Built2026
- Price$ 399,990
- Bedrooms3
- Full Bathrooms2
- Half Bathrooms0
- Sqr Footage1857
- Lot Size0.21 Acres
Data Source:
Bright MLS
Property Description
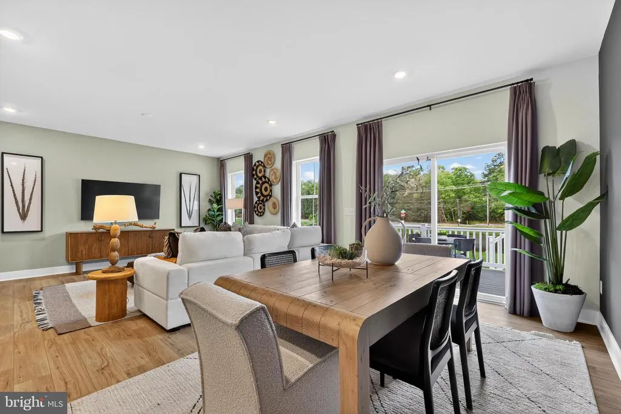
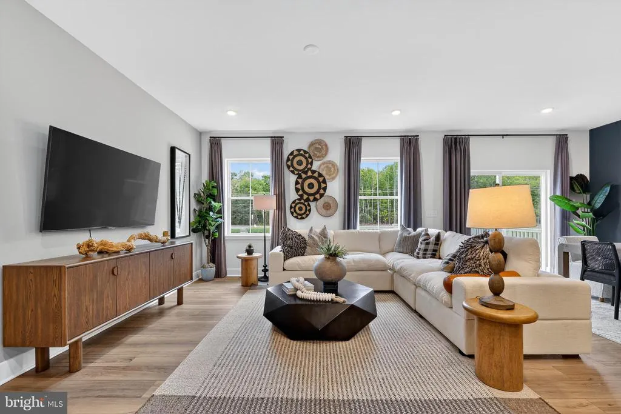
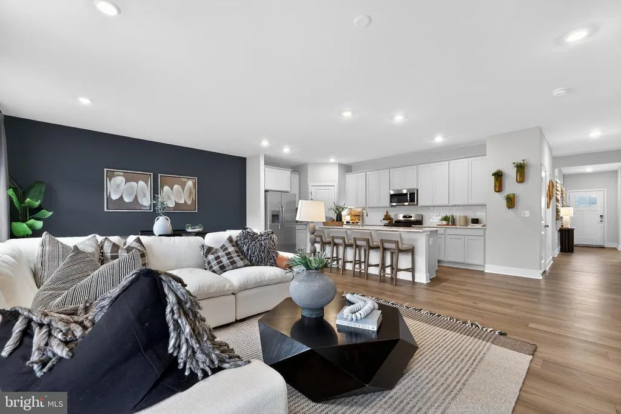
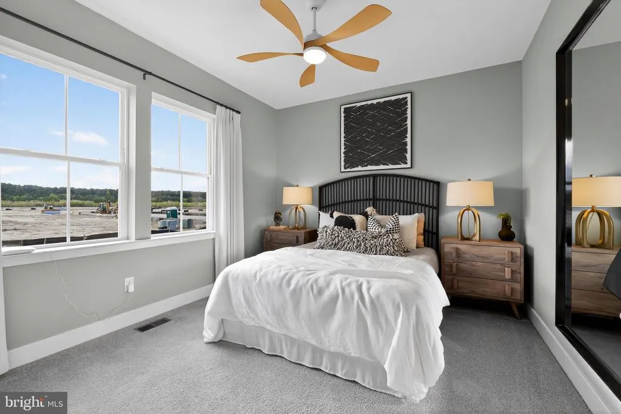
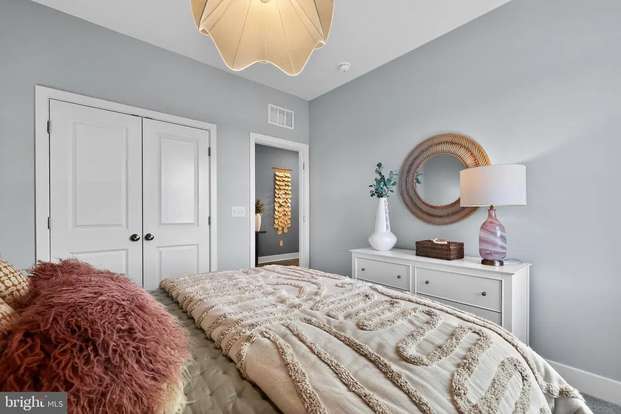
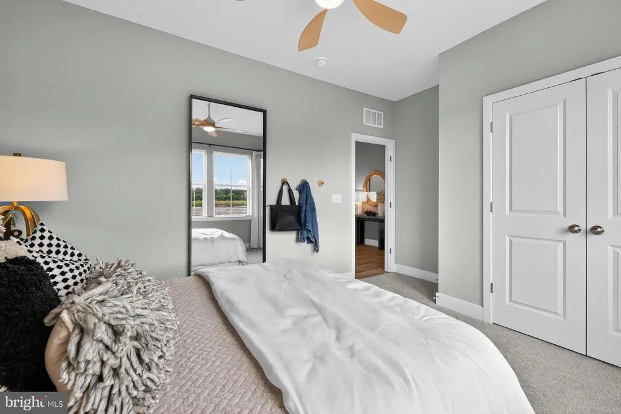
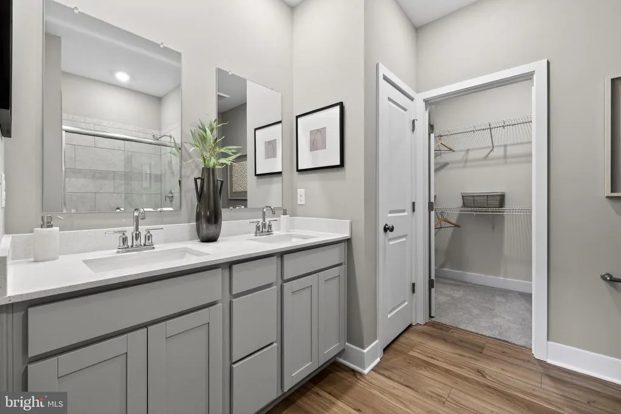
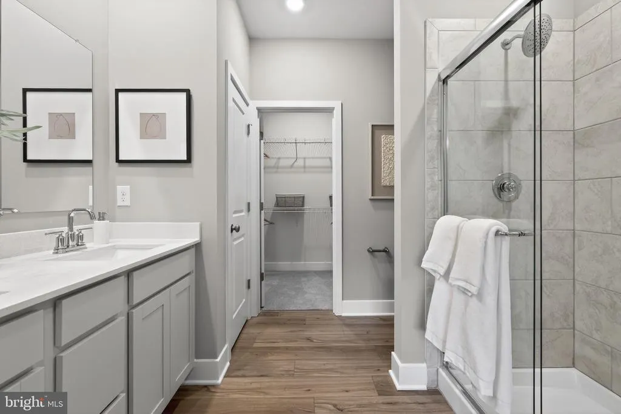
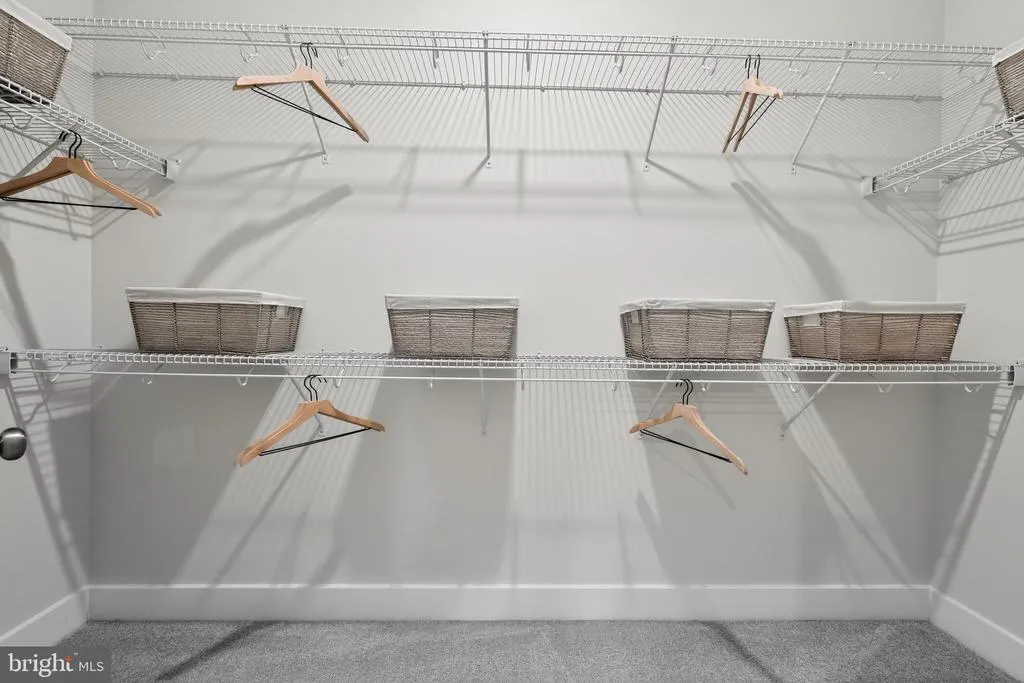
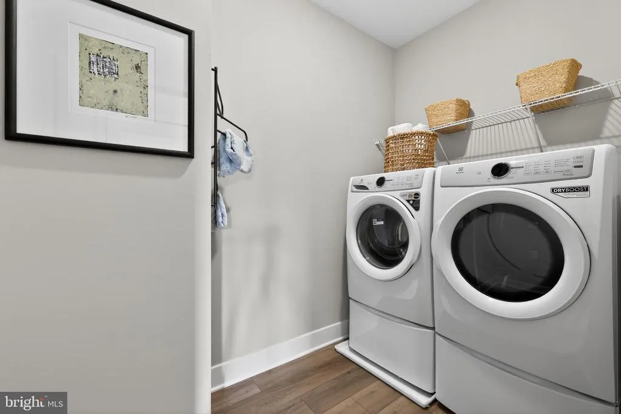
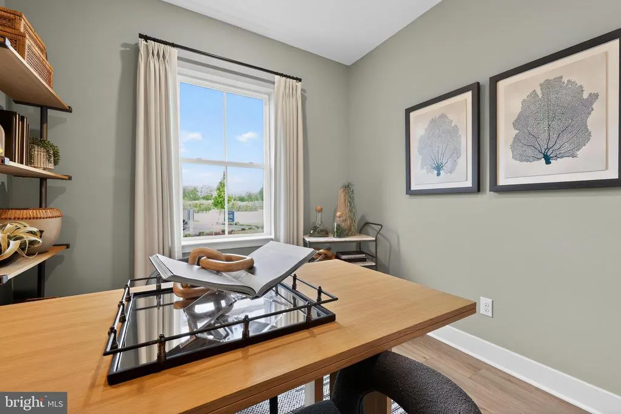
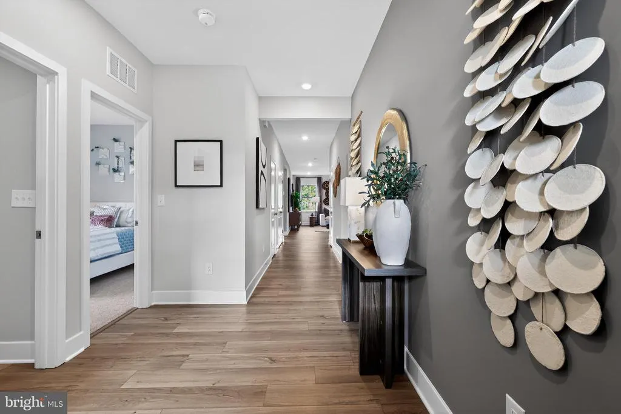
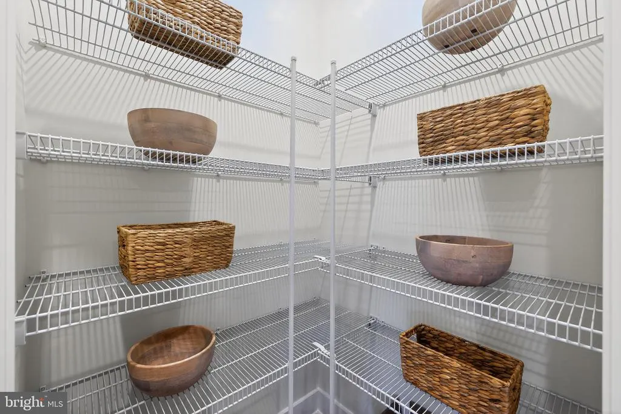
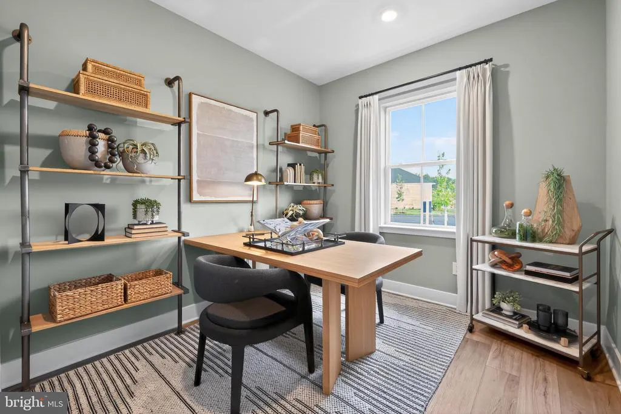
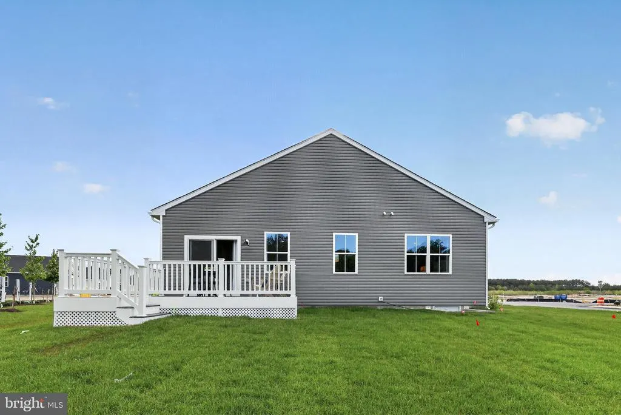
Welcome to Forest Landing, where comfort and convenience come together in a beautifully designed single-story home. If youve been waiting for a home that feels effortless, inviting, and ready from day onethis is it. Move-In Ready Guilford floorplan at Forest Landing in Ellendale, DE! If youve been searching for easy one-level living with modern finishes and extra space where it matters most, this home is one you wont want to miss. This thoughtfully designed single-story home offers a smart, open layout that feels both comfortable and functional from the moment you walk in. Just off the foyer, a private study creates the perfect space for working from home, hobbies, or a quiet reading room. Further down the hall, the home opens into a bright and welcoming living area where the kitchen, dining space, and Great Room all flow together seamlesslyideal for everyday living and easy entertaining. The kitchen is beautifully finished with stylish Marmi quartz countertops, offering a clean, modern look that carries into the bathrooms for a cohesive feel throughout the home. Tucked away on the opposite side of the home, the owners suite provides a peaceful retreat with a private bath and spacious walk-in closet, while two additional bedrooms offer flexibility for guests. Step outside to the included 16 x 10 composite deck with vinyl railingsperfect for enjoying your morning coffee, relaxing in the evening, or spending time outdoors this summer. Located in the sought-after Forest Landing community in Ellendale, this move-in-ready opportunity combines low-maintenance living, modern comfort, and a convenient location close to Delaware beaches, dining, and everyday essentials. About the community: clubhouse, pool, pickleball courts, and tot lot for a vibrant community lifestyle. **Photos are for illustrative purposesly only and are from our model home in a sister community. Please see sales team for final colors and options included in this home. If using a Realtor, Realtor MUST accompany guests on first visit. Taxes to be assessed after settlement. Please visit the model home for open house access**
| Price History | |
|---|---|
| 5/15/2026 | Listed $399,990 |
General Features
| Living Area | 1857 |
|---|---|
| Sewer | Public Sewer |
| Heating | Forced Air |
| Cooling | Central A/C |
| Possession | Settlement |
| Zoning | RESIDENTIAL |
| HOA Fee | 173.00 |
| Garage Spaces | 2.00 |
| Architectural Style | Cottage |
| Construction Materials | Vinyl Siding |
| School District | MILFORD |
| Year Built | 2026 |
| Levels | 1 |
| Other Fees | 495.00 |
| Ownership | Fee Simple |
| Cool Fuel | Electric |
| Building Name | NONE AVAILABLE |
| Accessibility | None |
| Assoc Fee Paid Per | Monthly |
| County | SUSSEX |
| New Construction | Yes |
| Property Type | Residential |
| Association Amenities | Club House,Pool - Outdoor,Tot Lots/Playground,Pickleball Courts |
| HOA | Yes |
| Subdivision Name | FOREST LANDING - ELLENDALE |
| Garage Y/N | Yes |
| Water Access Y/N | No |
| Other Structures | Above Grade,Below Grade |
| Full Baths | 2 |
| Status | ACTIVE |
| Directions | Please use GPS. |
| City | ELLENDALE |
| Other Fees Frequency | Annually |
| Senior Community Y/N | No |
| MLS Area | Cedar Creek Hundred (31004) |
| Lot Size Units | Square Feet |
| Lot Size Square Feet | 9147.60 |
| Tax Annual Amount | 0.0 |
| Home Warranty Y/N | Yes |
| Property Condition | Excellent |
| Structure Type | Detached |
| Condo/Coop Association fee Y/N | No |
| Bathrooms Full Main Level | 2 |
| Bathrooms Count Main Level | 2.00 |
| Price Per Sq Ft Total AG | 215.4 |
| Construction Completed Y/N | Yes |
| Vacation Rental Y/N | No |
| Virtual Tour | https://www.lennar.com/new-homes/delaware/sussex-county/ellendale/forest-landing/manor/guilford-crawl/23094720199/virtual-tour |
| Total SQFT | 1857 |
| Sussex DE Quadrants | Between Rt 1 & 113 |
| Standard Status | Active |
| Year Built Source | Estimated |
Interior Features
| Interior Amenities | Floor Plan - Open,Upgraded Countertops,Entry Level Bedroom,Kitchen - Island |
|---|---|
| Heating Fuel | Propane - Owned |
| Hot Water | Electric |
| Basement (Y/N) | No |
| Heating Y/N | Yes |
| Fireplace Y/N | No |
| Above Grade Finished Area | 1857 |
| Central Air Y/N | Yes |
| Total Bedrooms | 3 |
| Main Level Bedrooms | 3 |
| Below Grade Finished Area Unit Type | Square Feet |
| LivingAreaSource | Estimated |
| Laundry Type | Main Floor |
| Below Grade Unfin Area Units | Square Feet |
| Below Grade Unfin SQFT Source | Assessor |
| Below Grade Finished Area Source | Assessor |
| Above Grade Finished Area Source | Estimated |
| Above Grade Finished Area Unit Type | Square Feet |
| Total Baths | 2 |
Exterior Features
| Pool | Yes - Community |
|---|---|
| Water Source | Public |
| Total Parking Spaces | 4 |
| Garage Features | Garage - Front Entry |
| Type of Parking | Driveway,Attached Garage |
| Foundation Details | Crawl Space |
| Water View Y/N | No |
| Lot Size Acres | 0.21 |
| Lot Size Source | Estimated |
| Waterfront Y/N | No |
| Builder Model | Guilford |
| Navigable Water Y/N | No |
| Water Oriented Y/N | No |
| # of Attached Garage Spaces | 2 |
Amenities
- Foreclosure
- Views
- Short Sale
- New Construction
- Adult 55+
- Lease To Own
- No HOA Fees
- Furnished
- Primary On Main
- Air Conditioning
- Seller Finance
- Green
- Fixer Upper
- Horse
- Golf
- Fireplace
- Deck
- Garage
- Basement
- Pool
Property vs Single Family Average in 19941
Price
Year Built
Visits

 © BRIGHT, All Rights Reserved
