
Open House Sat, Sep 26th 12:00 PM - 3:00 PM






Address
1 Weiskopf Circle, Middletown, DE
Price
$ 550,000
Property Attributes
- MLS#DENC2111700
- TypeSingle Family
- Listing Status ACTIVE
- CountyNEW CASTLE
- CityMiddletown
- AreaSouth Of The Canal
- NeighborhoodThe Legends
- Zip19709
- StyleRanch/Rambler
- Year Built2002
- Taxes$ 5261
- Price$ 550,000
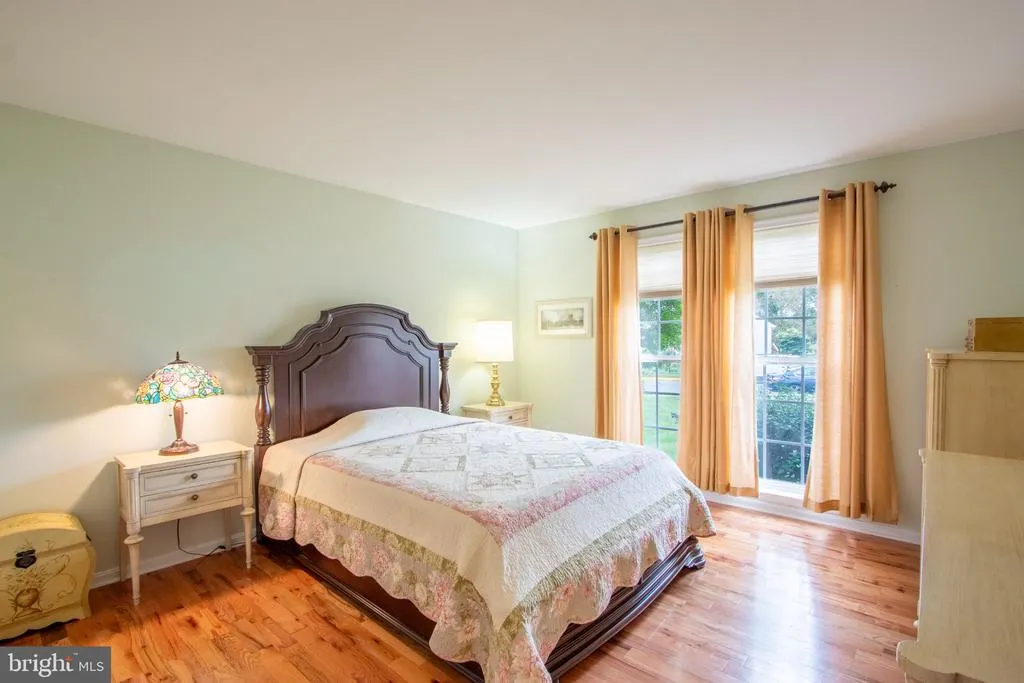
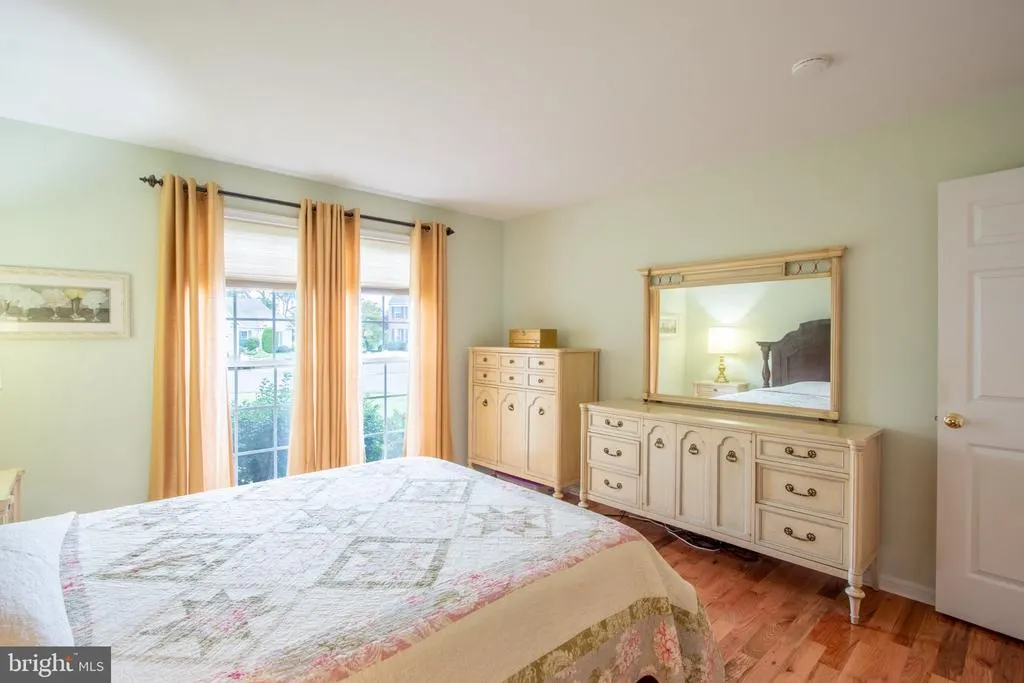
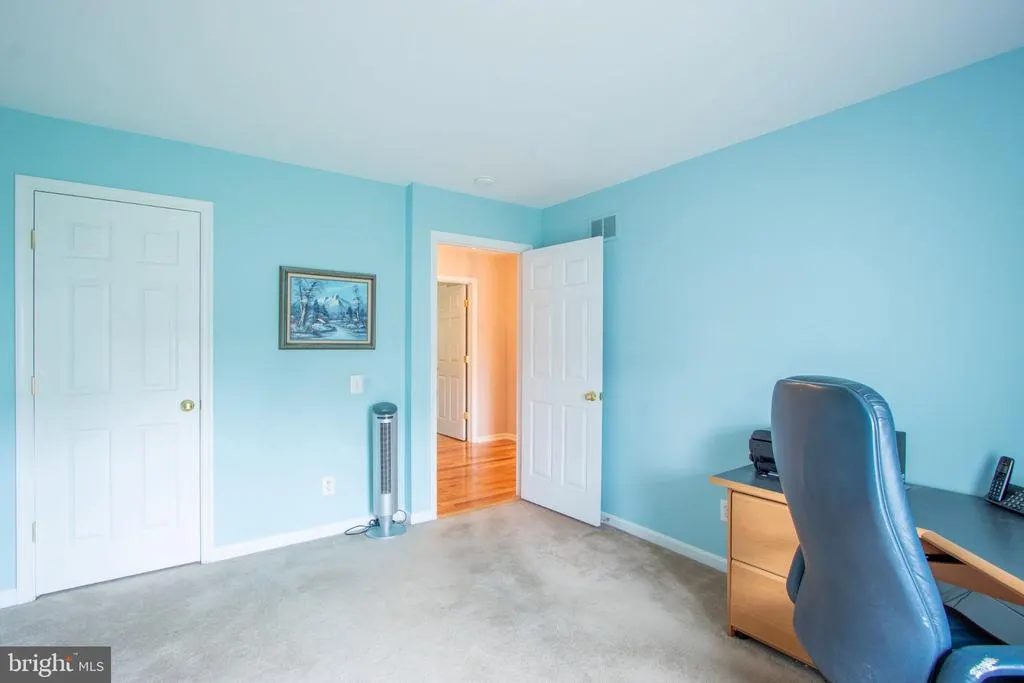
- Bedrooms3
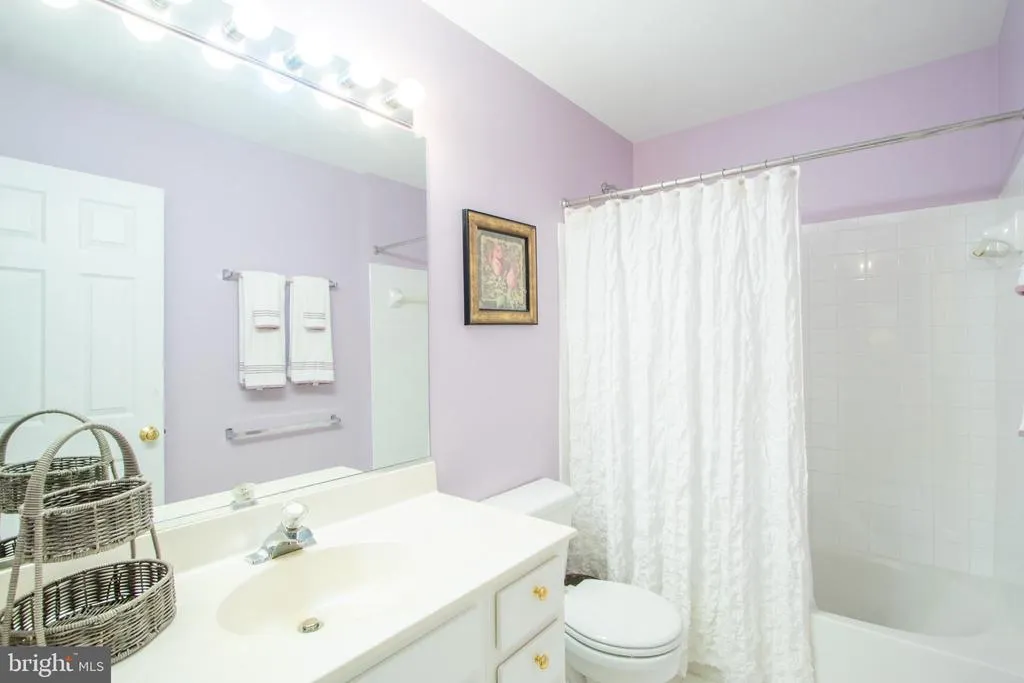
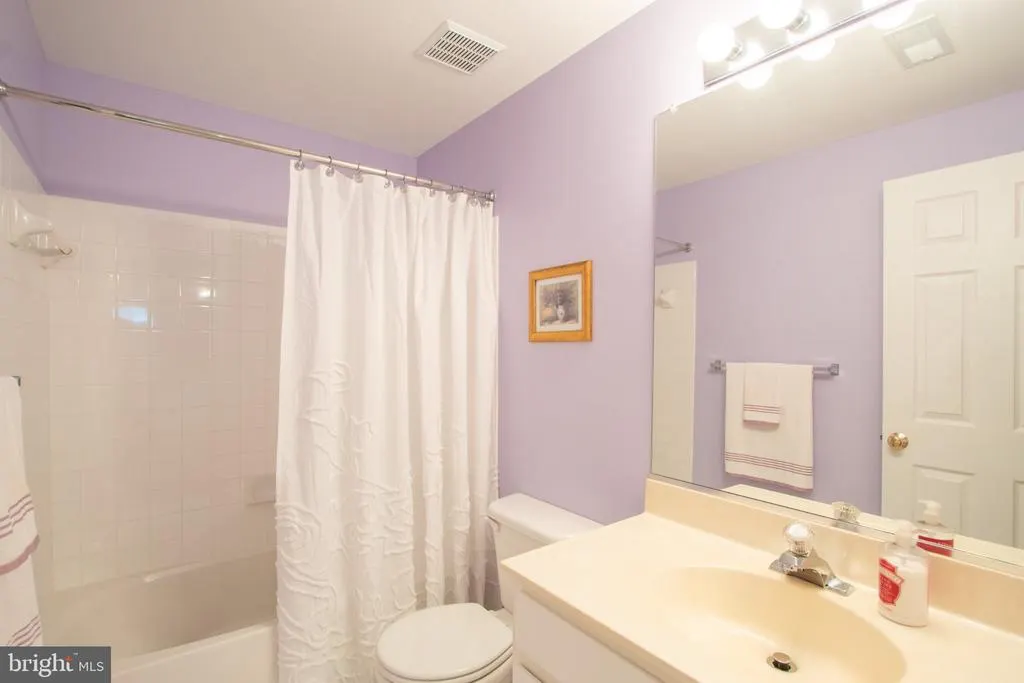
- Full Bathrooms3
- Half Bathrooms0
- Sqr Footage3050
- Lot Size0.3 Acres
Data Source:
Bright MLS
Property Description
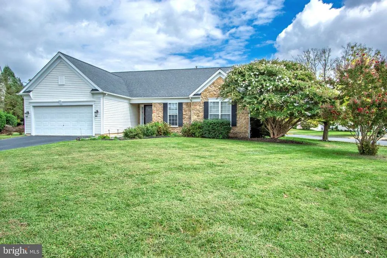
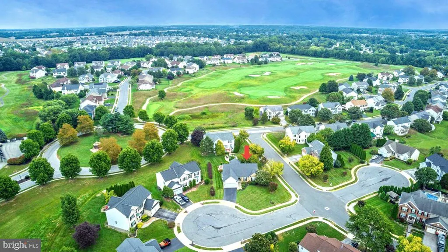
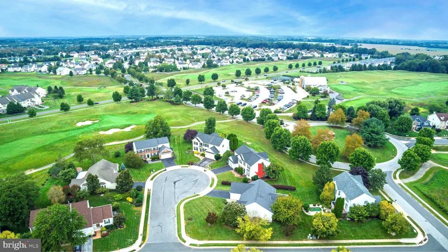
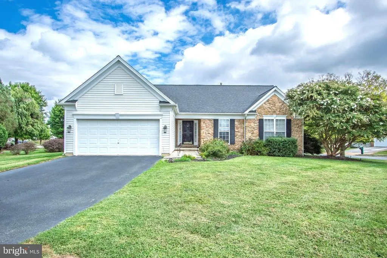
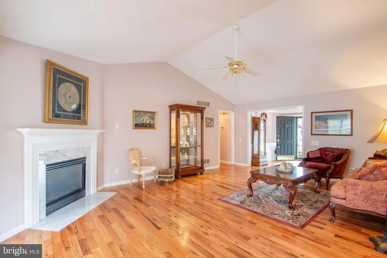
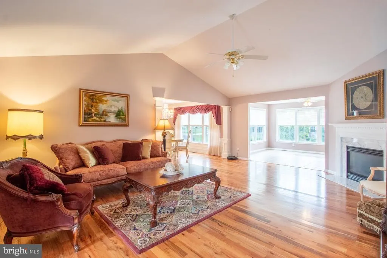
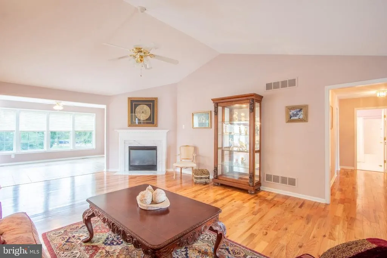
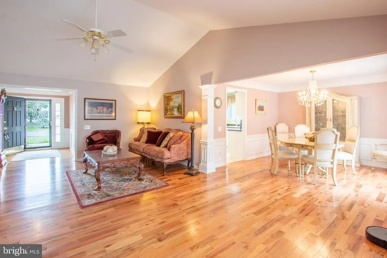
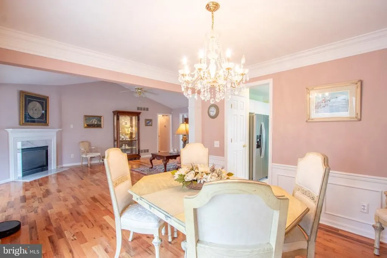
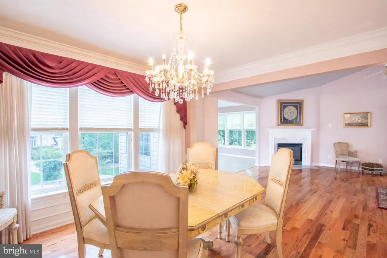
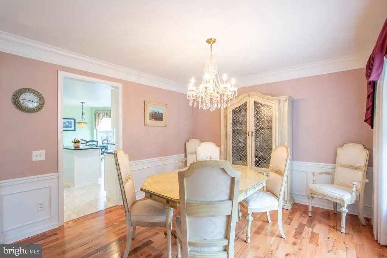
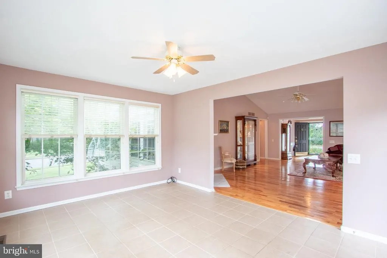
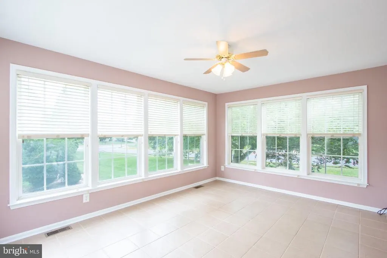
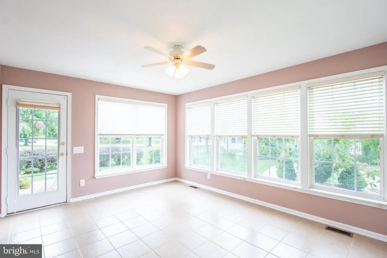
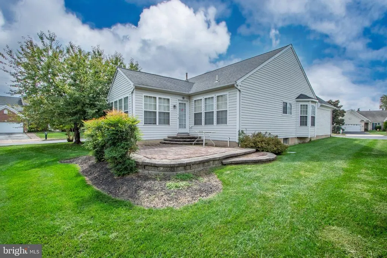
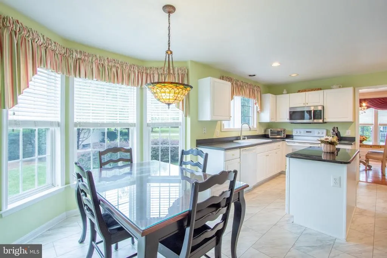
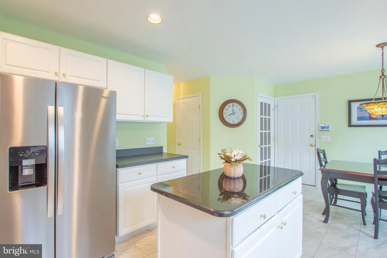
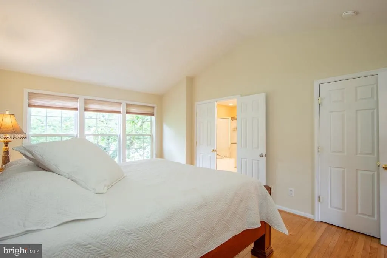
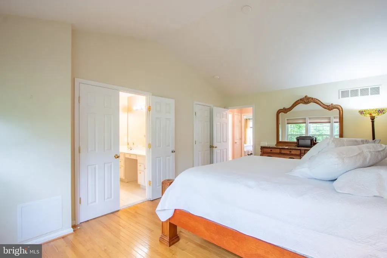
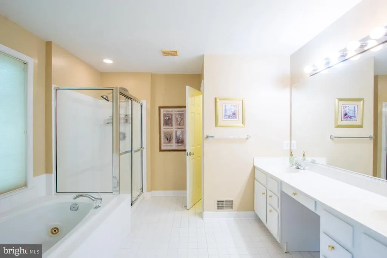
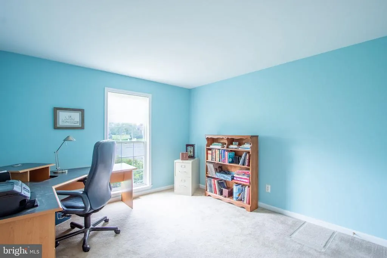
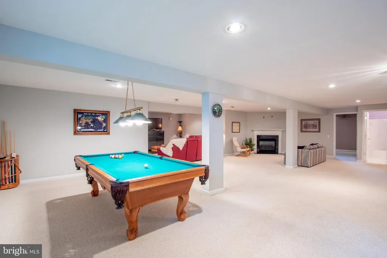
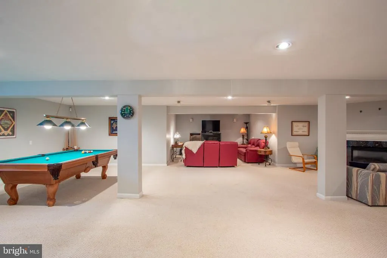
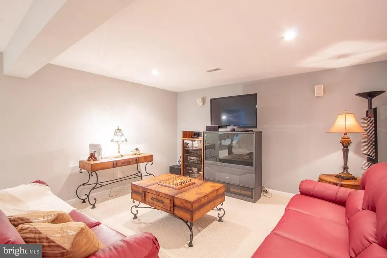
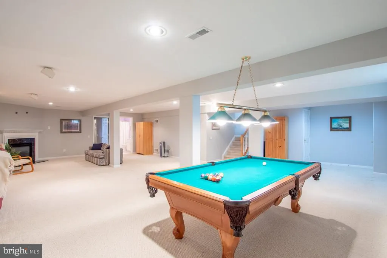
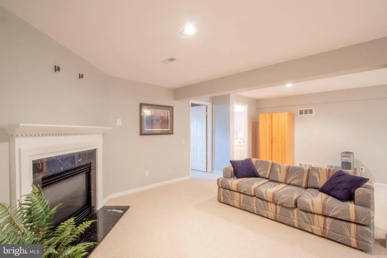
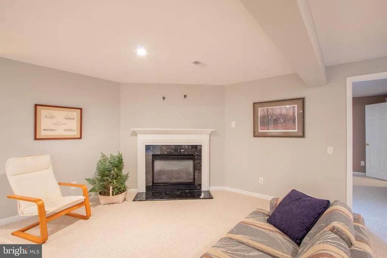
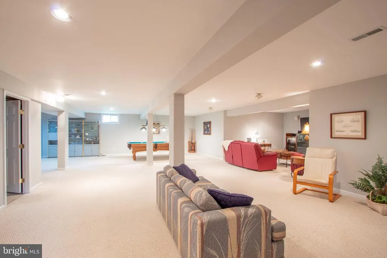
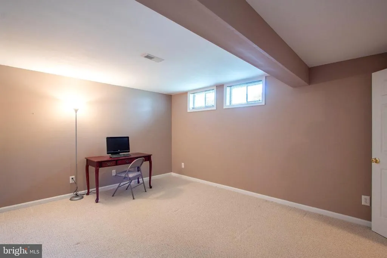
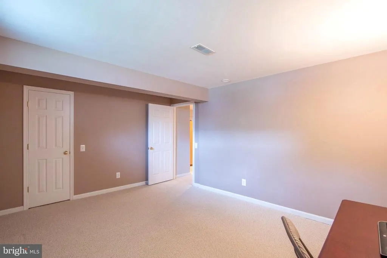
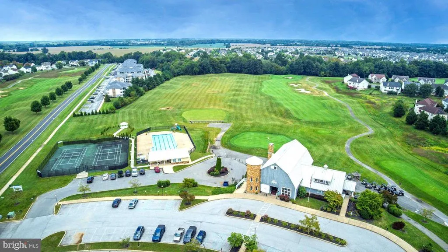
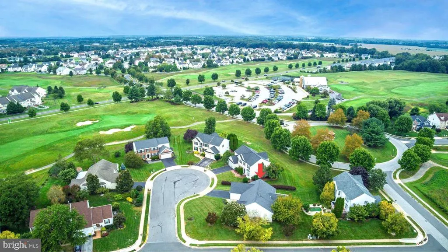
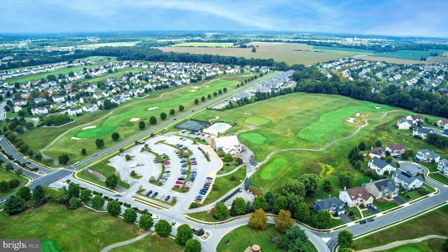
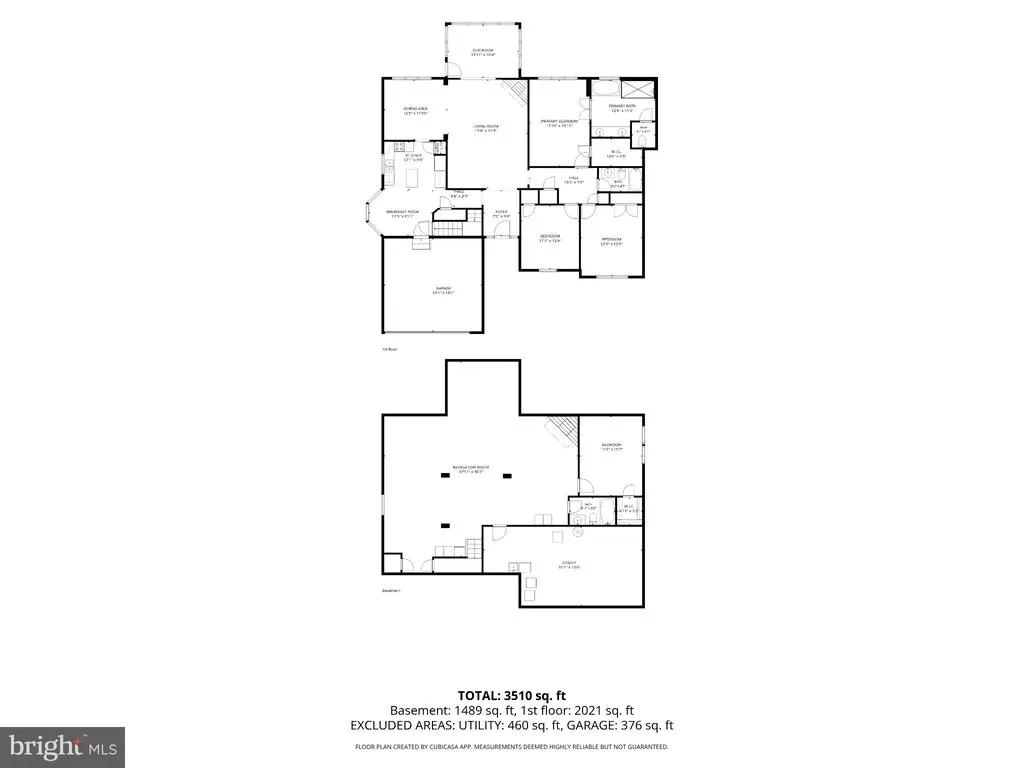
Some homes simply check the boxes; this one delivers the lifestyle youve been waiting forbeautifully designed spaces, effortless one-level living, and an exeptional setting in The Legends at Frog Hollow. This thoughtfully crafted and carefully maintained ranch homes offers causal elegance and an inviting open-concept design. The vaulted great room features gleaming hardwood floors and a gas fireplace, flowing seamlessly into the classic formal dining room and spacious kitchen with crisp white cabinetry, granite countertops, center island, and cozy breakfast nook - the perfect place for morning coffee. The versatile four-season sunroom leads to the private E.P. Henry patio for indoor and outdoor entertaining or relaxing with a good book. The primary suite provides a restful retreat, complete with a huge walk-in closet and luxurious en-suite bath featuring a jetted tub, walk-in shower, and double vanity. Two additional bedrooms and a full bath provide comfortable accommodations for family or guests. The finished lower level adds more than 1,000 square feet of flexible living space with a second gas fireplace - ideal for a media room, home gym, hobbies, home office, recreation or entertaining - pool table included! A large unfinished room provides abundant storage. Other highlights include a two-car garage, new HVAC, new water heater, and a new roof installed in 2016. Ideally situated on a quiet cul-de-sac and surrounded by the amenities of The Legends, including Frog Hollow Golf Club, a public links-style 18-hole championship course, and The Edge 18 swim club & venue featuring a pool, pool house, tennis courts, playground, and ballroom/special event space for arts, fitness, and recreation, all just around the corner - then walk over an enjoy dinner or drinks with friends at The Pub at Frog Hollow. Discover The Legendsmore than an address, it's a lifestyle.
| Price History | |
|---|---|
| 9/24/2026 | Listed $550,000 |
General Features
| Living Area | 3050 |
|---|---|
| Sewer | Public Sewer |
| Heating | Forced Air |
| Cooling | Central A/C |
| Possession | 0-30 Days CD |
| Appliances | Dishwasher,Dryer,Microwave,Oven/Range - Electric,Refrigerator,Washer,Water Heater |
| Zoning | 23R-1A |
| Garage Spaces | 2.00 |
| Patio/Porch Features | Patio(s) |
| Architectural Style | Ranch/Rambler |
| Construction Materials | Stone,Vinyl Siding |
| School District | APPOQUINIMINK |
| Year Built | 2002 |
| Levels | 1 |
| Tax Year | 2025 |
| Ownership | Fee Simple |
| Cool Fuel | Electric |
| Accessibility | None |
| County | NEW CASTLE |
| New Construction | No |
| Property Type | Residential |
| HOA | No |
| Subdivision Name | THE LEGENDS |
| Garage Y/N | Yes |
| Water Access Y/N | No |
| Other Structures | Above Grade,Below Grade |
| Full Baths | 3 |
| Status | ACTIVE |
| Directions | Cedar Lane Rd. to E. Whittington Way,Left on E. Sarazen Dr,Right on Weiskopf Circle |
| City | MIDDLETOWN |
| Senior Community Y/N | No |
| MLS Area | South Of The Canal (30907) |
| Lot Size Units | Square Feet |
| Lot Size Square Feet | 13068.00 |
| Tax Assessed Value | 506500.0 |
| Tax Annual Amount | 5261.0 |
| Structure Type | Detached |
| Condo/Coop Association fee Y/N | No |
| Bathrooms Full Main Level | 2 |
| Bathrooms Count Main Level | 2.00 |
| Price Per Sq Ft Total AG | 269.61 |
| Vacation Rental Y/N | No |
| Total SQFT | 3050 |
| Standard Status | Active |
| Year Built Source | Assessor |
| Legal Subdivision | THE LEGENDS |
| Tax Lot | 269 |
Interior Features
| Heating Fuel | Electric |
|---|---|
| Basement | Fully Finished |
| Total Fireplaces | 2 |
| Fireplace Features | Gas/Propane |
| Hot Water | Electric |
| Basement (Y/N) | Yes |
| Heating Y/N | Yes |
| Fireplace Y/N | Yes |
| Above Grade Finished Area | 2040 |
| Central Air Y/N | Yes |
| Total Bedrooms | 3 |
| Below Grade Finished Area | 1010 |
| Main Level Bedrooms | 3 |
| Below Grade Finished Area Unit Type | Square Feet |
| LivingAreaSource | Assessor |
| Below Grade Finished Area Source | Assessor |
| Bathrooms Full Lower Level 1 | 1 |
| Bathrooms Full All Lower Levels | 1 |
| Bathrooms Count Lower Level 1 | 1.00 |
| Bathrooms Count All Lower Levels | 1 |
| Above Grade Finished Area Source | Assessor |
| Above Grade Finished Area Unit Type | Square Feet |
| Total Baths | 3 |
Exterior Features
| Pool | No Pool |
|---|---|
| Water Source | Public |
| Inclusions | Washer,Dryer,Refrigerator,Pool Table |
| Total Parking Spaces | 4 |
| Garage Features | Inside Access,Garage Door Opener |
| Type of Parking | Attached Garage,Driveway |
| Foundation Details | Permanent |
| Water View Y/N | No |
| Lot Size Acres | 0.30 |
| Lot Size Source | Assessor |
| Waterfront Y/N | No |
| Land Assessed Value | 112800.00 |
| Navigable Water Y/N | No |
| Water Oriented Y/N | No |
| # of Attached Garage Spaces | 2 |
Amenities
- Foreclosure
- Views
- Short Sale
- New Construction
- Adult 55+
- Lease To Own
- No HOA Fees
- Furnished
- Primary On Main
- Air Conditioning
- Seller Finance
- Green
- Fixer Upper
- Horse
- Golf
- Fireplace
- Deck
- Garage
- Basement
- Pool
Property vs Single Family Average in 19709
Price
Taxes
Year Built

 © BRIGHT, All Rights Reserved
