














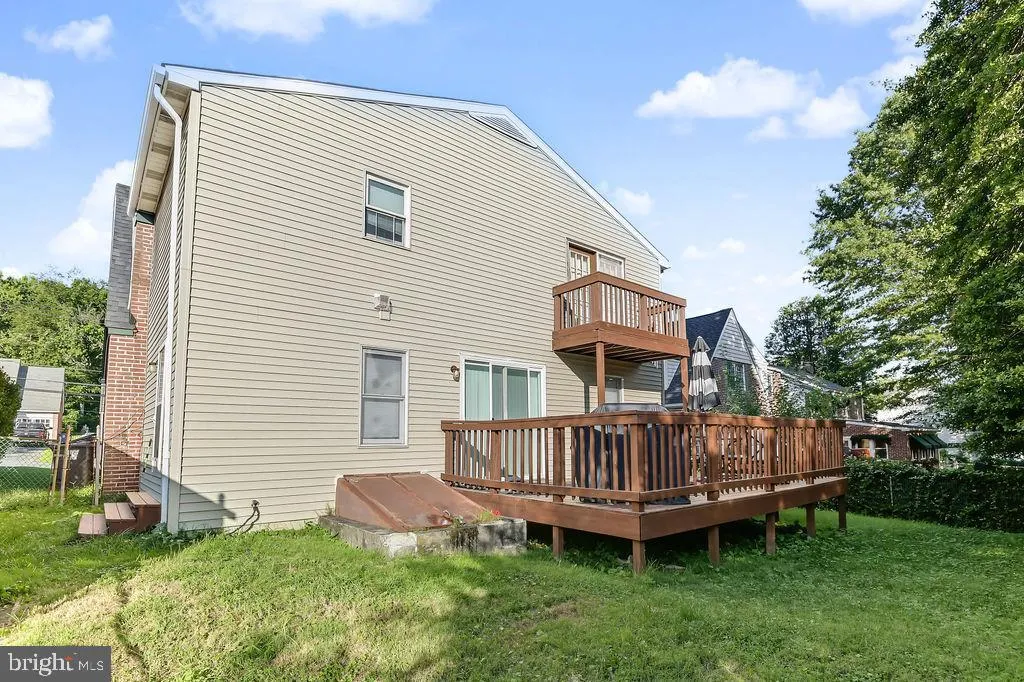

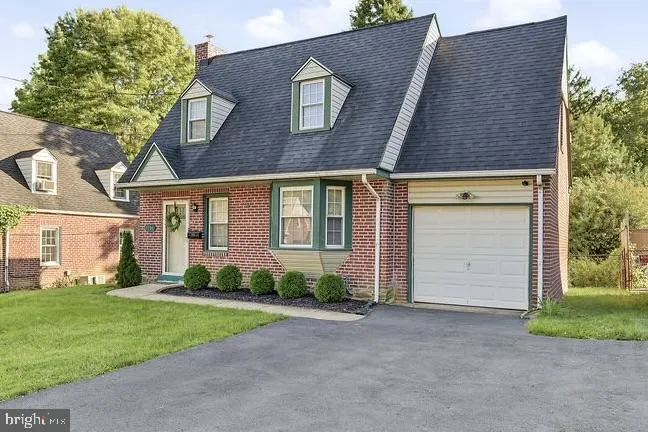
Address
1306 Lore Avenue, Wilmington, DE
Price
$ 399,000
Property Attributes
- MLS#DENC2111332
- TypeSingle Family
- Listing Status ACTIVE
- CountyNEW CASTLE
- CityWilmington
- AreaBrandywine
- NeighborhoodGordon Heights
- Zip19809
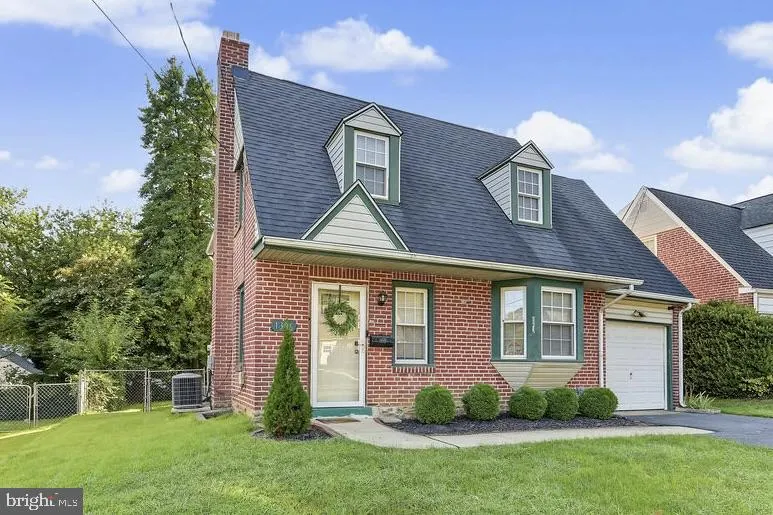
- StyleCape Cod
- Year Built1940
- Taxes$ 3119
- Price$ 399,000
- Bedrooms4
- Full Bathrooms2
- Half Bathrooms1
- Sqr Footage2000
- Lot Size0.11 Acres
Data Source:
Bright MLS
Property Description
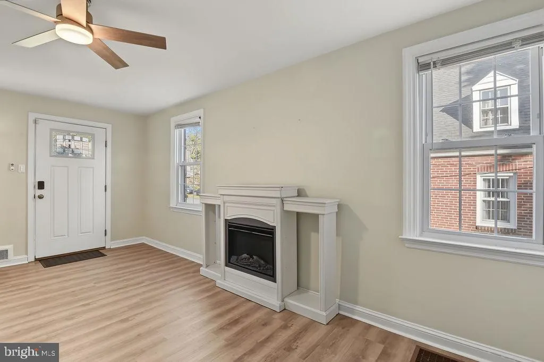
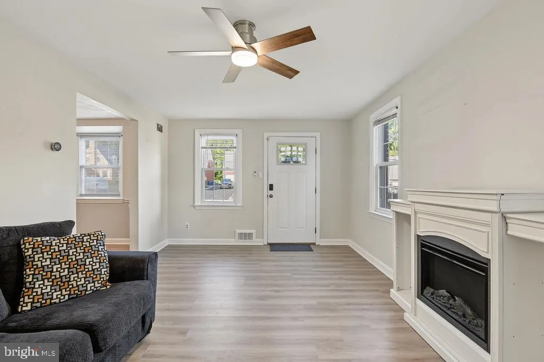
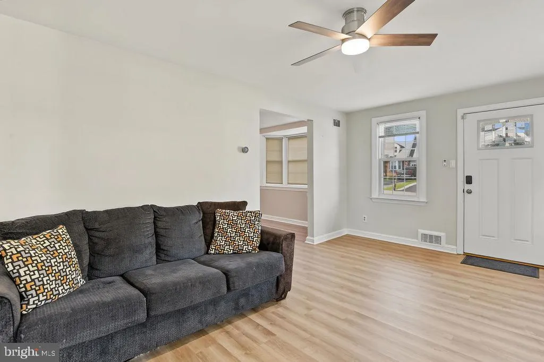
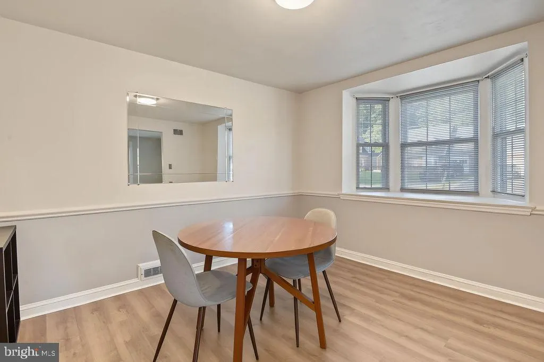
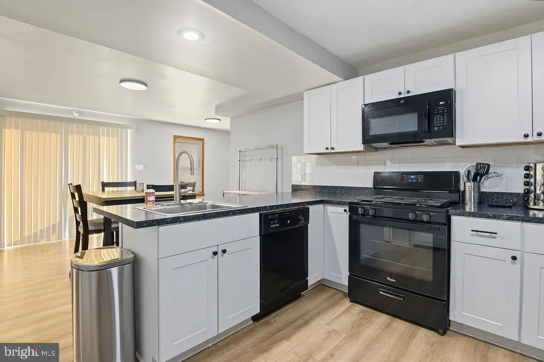
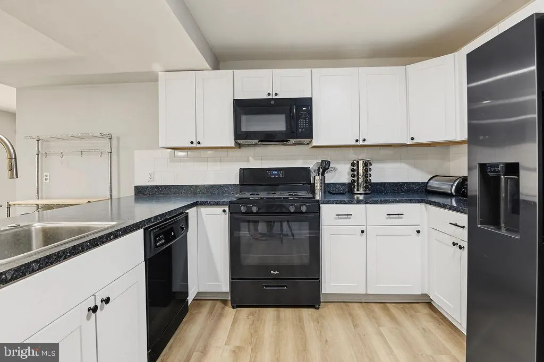
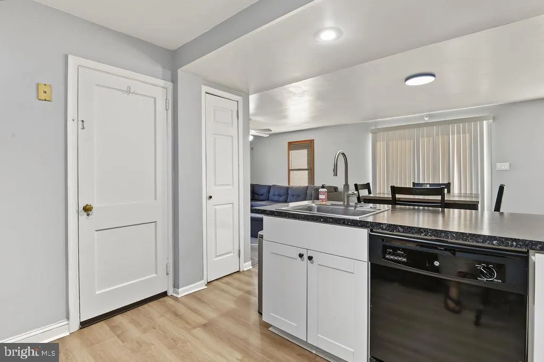
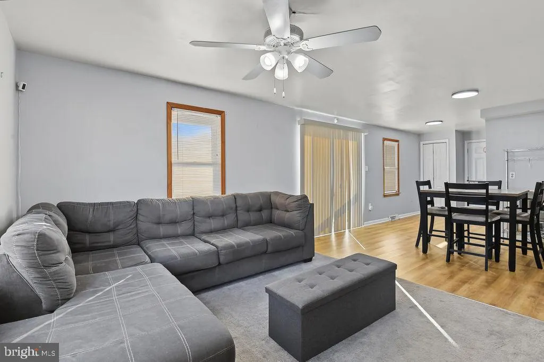
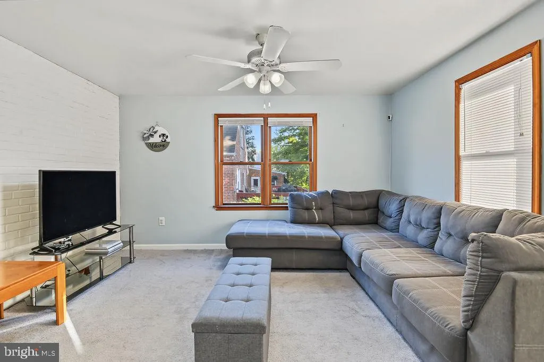
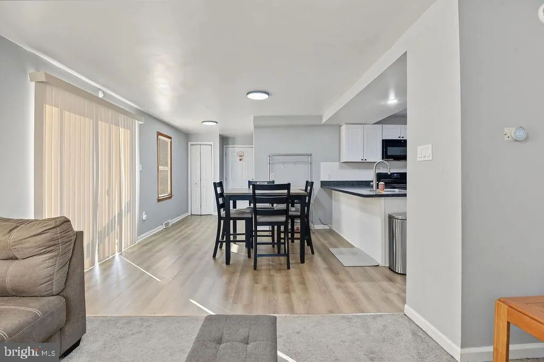
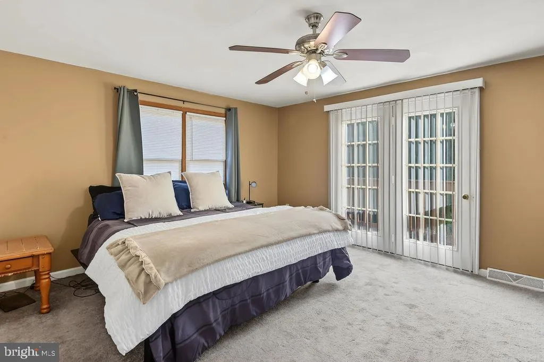
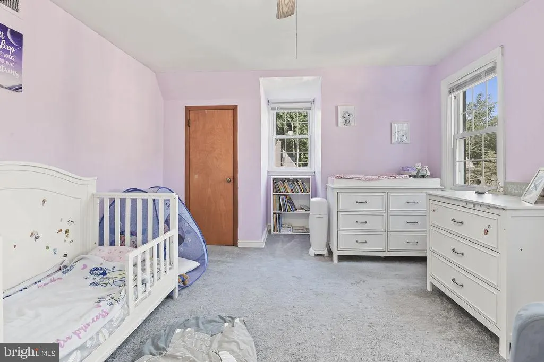
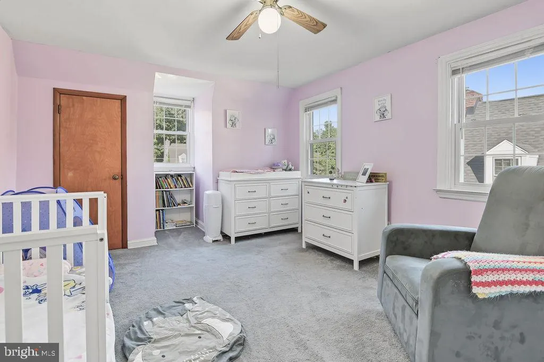
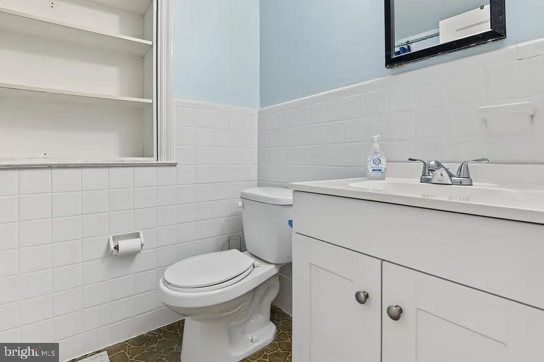
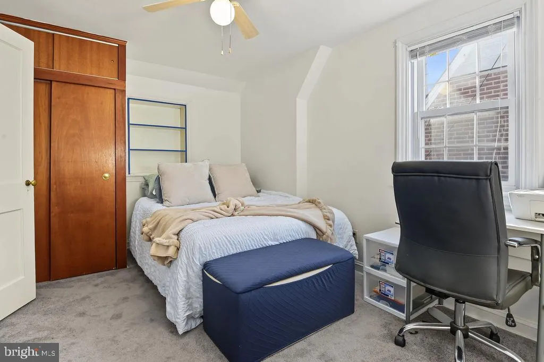
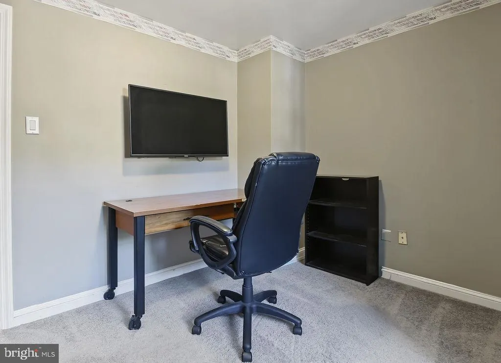
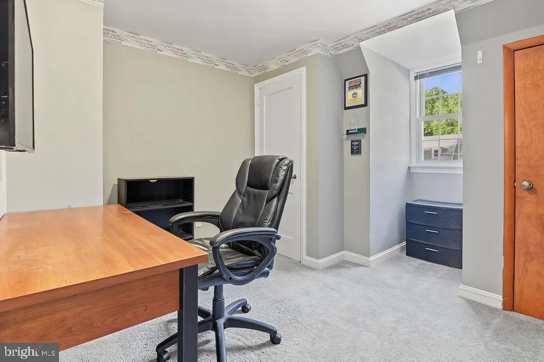
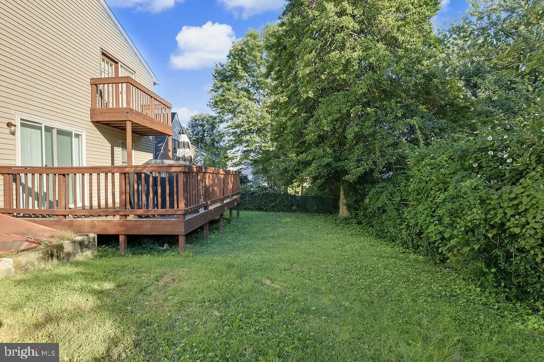
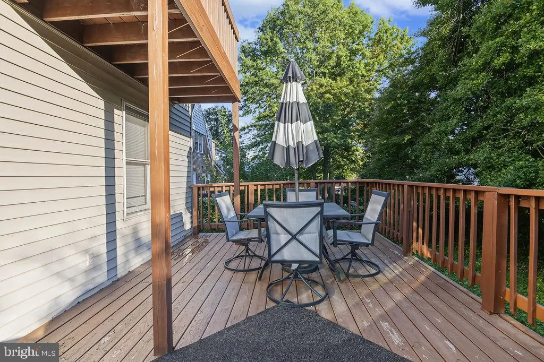
Sudden moves happen, and this home is ready for its next chapter. If youve been searching for space, updates, and the comfort of a well-loved home, this four-bedroom, two-and-a-half-bath brick Cape Cod deserves your attention. Step inside to a generously sized living room featuring a turned staircase and coat closet. Beautiful LVP and newer carpet can be found throughout, but if you love hardwood, youll be happy to know the original hardwood floors are still there underneath! The dining room, highlighted by a bay window, flows into the UPDATED and spacious kitchen with newer appliances and views into the great room. With plenty of room to gather, this home was made for everyday living and entertaining. The spacious primary bedroom offers a private full bath and large walk-in closet. Three additional bedrooms and a full hallway bath provide plenty of flexibility for family, guests, a home office, or whatever fits your lifestyle. And two of those big-ticket items buyers always ask about have already been addressed: the roof was replaced in 2016 and the AC was replaced in 2015. Out back, enjoy a wooded backdrop that adds a wonderful sense of privacy and a peaceful setting. Location is another big plus. 1306 Lore Avenue offers convenient access to major roadways, making it easy to reach Philadelphia International Airport, area hospitals and medical centers, Philadelphia, Baltimore, and Washington, DC. Youre also close to shopping, dining, parks, and all the everyday conveniences of the Wilmington area. With generous living space, thoughtful updates, a private wooded backdrop, and a location that keeps so much within reach, 1306 Lore Avenue is one youll want to see.
| Price History | |
|---|---|
| 9/15/2026 | Listed $399,000 |
General Features
| Living Area | 2000 |
|---|---|
| Sewer | Public Sewer |
| Heating | Forced Air |
| Cooling | Central A/C |
| Possession | 0-30 Days CD,31-60 Days CD |
| Appliances | Built-In Microwave,Dishwasher,Disposal,Dryer - Gas,Icemaker,Oven/Range - Gas,Refrigerator,Washer,Water Heater |
| Zoning | NC5 |
| Architectural Style | Cape Cod |
| Construction Materials | Brick,Frame |
| School District | BRANDYWINE |
| Year Built | 1940 |
| Levels | 2 |
| Tax Year | 2025 |
| Ownership | Fee Simple |
| Cool Fuel | Electric |
| Building Name | NONE AVAILABLE |
| Accessibility | None |
| County | NEW CASTLE |
| New Construction | No |
| Property Type | Residential |
| HOA | No |
| Subdivision Name | GORDON HEIGHTS |
| Garage Y/N | No |
| Water Access Y/N | No |
| Other Structures | Above Grade,Below Grade |
| Full Baths | 2 |
| Status | ACTIVE |
| Directions | RT 13 to Lore Ave |
| City | WILMINGTON |
| Senior Community Y/N | No |
| MLS Area | Brandywine (30901) |
| Lot Size Units | Square Feet |
| Lot Size Square Feet | 4792.00 |
| Tax Assessed Value | 351100.0 |
| Land Lease Y/N | No |
| Tax Annual Amount | 3119.0 |
| Structure Type | Detached |
| Condo/Coop Association fee Y/N | No |
| Bathrooms Count Main Level | 1.00 |
| Price Per Sq Ft Total AG | 199.5 |
| Vacation Rental Y/N | No |
| Virtual Tour | https://vt-idx.psre.com/KE22482 |
| Total SQFT | 3020 |
| Living Area Units | Square Feet |
| Standard Status | Active |
| Year Built Source | Estimated |
| Tax Lot | 584 |
Interior Features
| Interior Amenities | Attic,Bathroom - Stall Shower,Bathroom - Tub Shower,Breakfast Area,Carpet,Ceiling Fan(s),Chair Railings,Combination Kitchen/Living,Family Room Off Kitchen,Floor Plan - Traditional,Walk-in Closet(s) |
|---|---|
| Heating Fuel | Natural Gas |
| Basement | Unfinished |
| Hot Water | Natural Gas |
| Basement (Y/N) | Yes |
| Heating Y/N | Yes |
| Fireplace Y/N | No |
| Above Grade Finished Area | 2000 |
| Half Baths | 1 |
| Central Air Y/N | Yes |
| Total Bedrooms | 4 |
| Room Type | Living Room,Dining Room,Bedroom 3,Bedroom 4,Kitchen,Family Room,Bedroom 1,Other,Office,Bathroom 2 |
| Below Grade Finished Area Unit Type | Square Feet |
| LivingAreaSource | Estimated |
| Laundry Type | Upper Floor |
| Below Grade Unfin Area Units | Square Feet |
| Below Grade Unfin SQFT | 1020 |
| Below Grade Finished Area Source | Estimated |
| Bedrooms Count All Upper Levels | 4 |
| Bedrooms Count Upper Level 1 | 4 |
| Bathrooms Half Main Level | 1 |
| Bathrooms Full Upper Level 1 | 2 |
| Bathrooms Full All Upper Levels | 2 |
| Bathrooms Count Upper Level 1 | 2.00 |
| Bathrooms Count All Upper Levels | 2 |
| Above Grade Finished Area Source | Estimated |
| Above Grade Finished Area Unit Type | Square Feet |
| Total Baths | 3 |
Exterior Features
| Pool | No Pool |
|---|---|
| Water Source | Public |
| Total Parking Spaces | 4 |
| Type of Parking | Driveway |
| Foundation Details | Block,Stone |
| Water View Y/N | No |
| Lot Dimensions | 50.00 x 100.00 |
| Lot Size Acres | 0.11 |
| Lot Size Source | Estimated |
| Waterfront Y/N | No |
| Navigable Water Y/N | No |
| Water Oriented Y/N | No |
Room Details
| Room | Dimensions | Level | Flooring | Details |
|---|---|---|---|---|
| Bathroom 2 | 14 X 11 | Upper 1 | Flooring - Carpet,Flooring - HardWood | |
| Bedroom 1 | 15 X 13 | Upper 1 | Flooring - Carpet,Flooring - HardWood | |
| Bedroom 3 | 14 X 11 | Upper 1 | Flooring - Carpet,Flooring - HardWood | |
| Bedroom 4 | 11 X 8 | Upper 1 | Flooring - Carpet,Flooring - HardWood | |
| Dining Room | 11 X 10 | Main | Flooring - HardWood | |
| Family Room | 14 X 11 | Main | Flooring - Luxury Vinyl Plank | |
| Kitchen | 11 X 9 | Main | Countertop(s) - Quartz,Flooring - Luxury Vinyl Plank | |
| Living Room | 17 X 11 | Main | Flooring - HardWood | |
| Office | 7 X 4 | Main | ||
| Other | 17 X 12 | Main |
Amenities
- Foreclosure
- Views
- Short Sale
- New Construction
- Adult 55+
- Lease To Own
- No HOA Fees
- Furnished
- Primary On Main
- Air Conditioning
- Seller Finance
- Green
- Fixer Upper
- Horse
- Golf
- Fireplace
- Deck
- Garage
- Basement
- Pool
Property vs Single Family Average in 19809
Price
Taxes
Year Built
Visits

 © BRIGHT, All Rights Reserved
