

















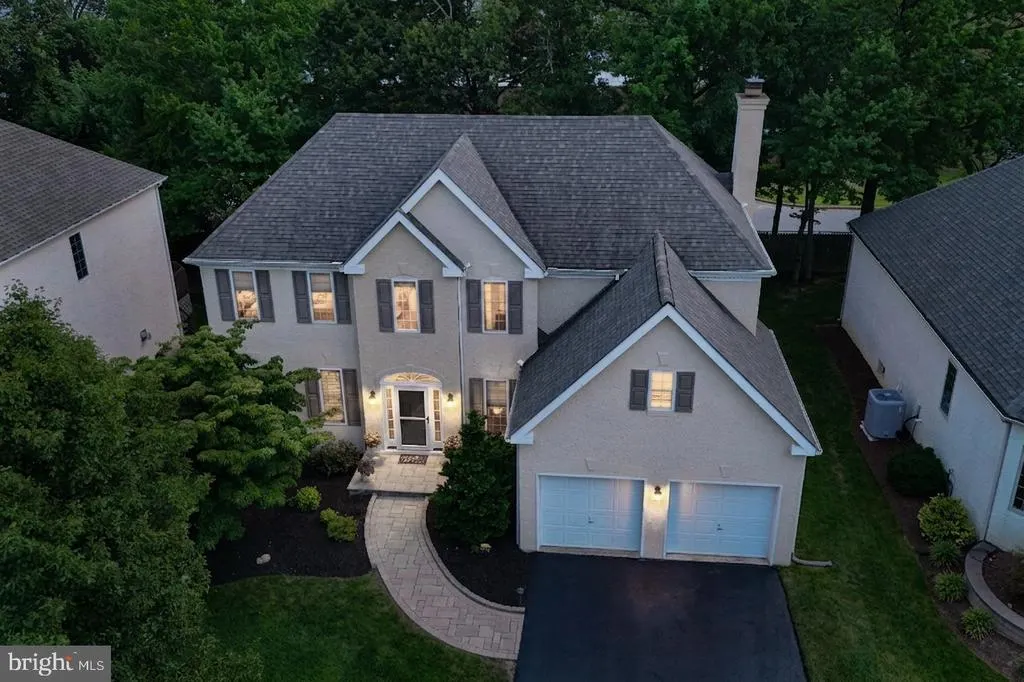
Address
11 Kendall Court, Wilmington, DE
Price
$ 725,000
Property Attributes
- MLS#DENC2109274
- TypeSingle Family
- Listing Status ACTIVE
- CountyNEW CASTLE
- CityWilmington
- AreaBrandywine
- NeighborhoodKendall
- Zip19803
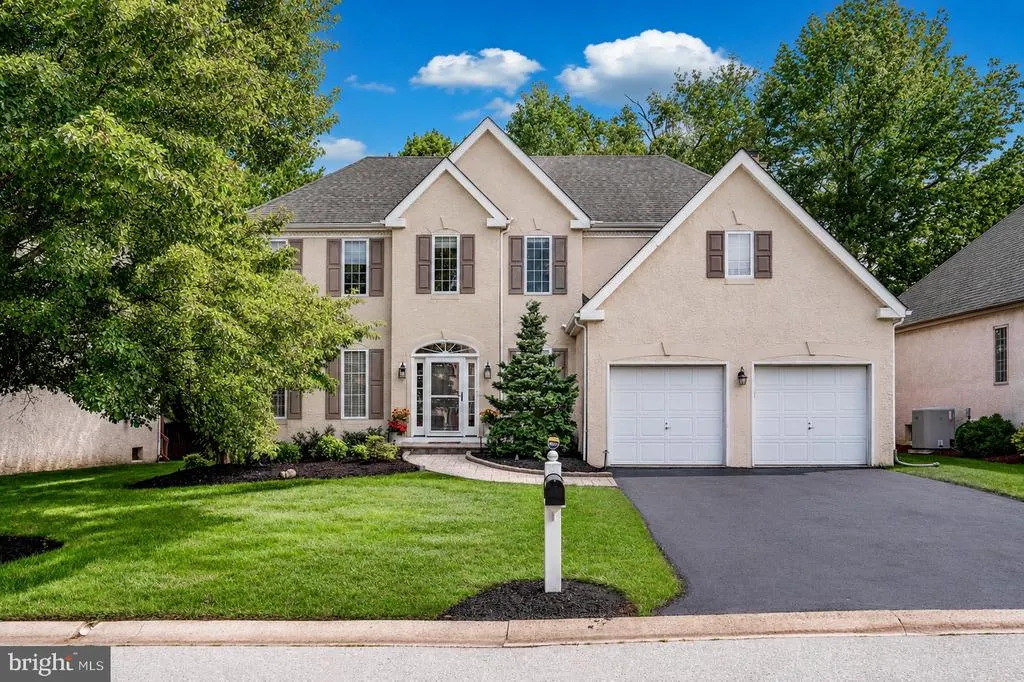
- StyleColonial
- Year Built1997
- Taxes$ 5132
- Price$ 725,000
- Bedrooms4
- Full Bathrooms2
- Half Bathrooms1
- Sqr Footage3641
- Lot Size0.15 Acres
Data Source:
Bright MLS
Property Description
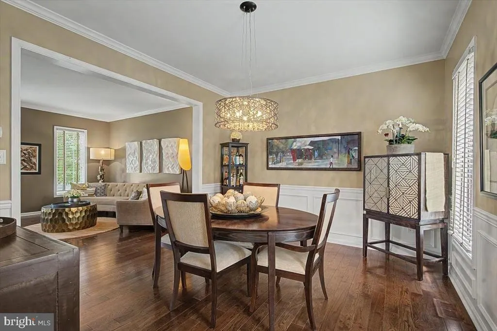
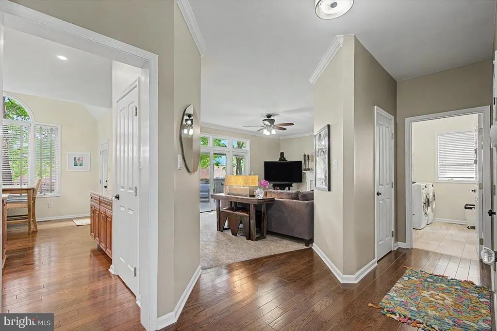
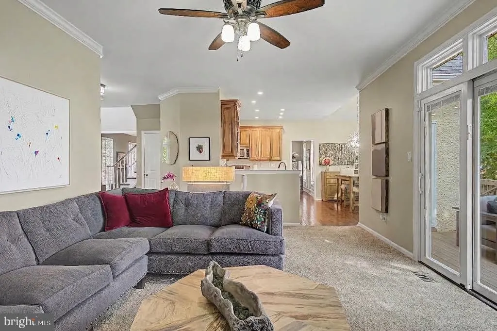
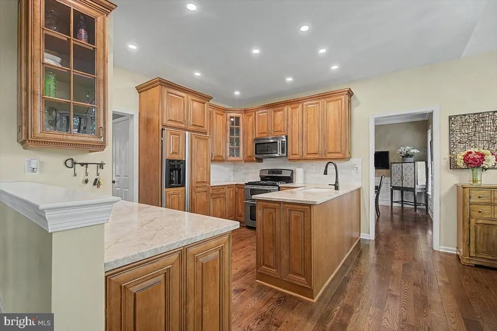
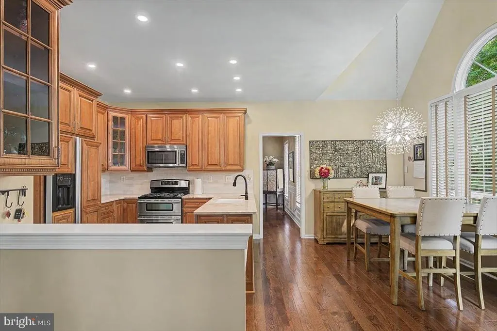
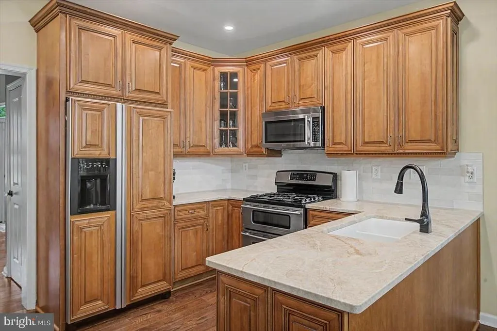
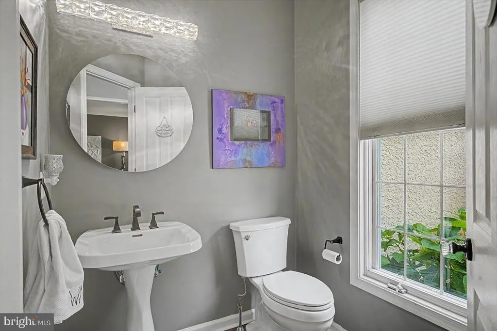
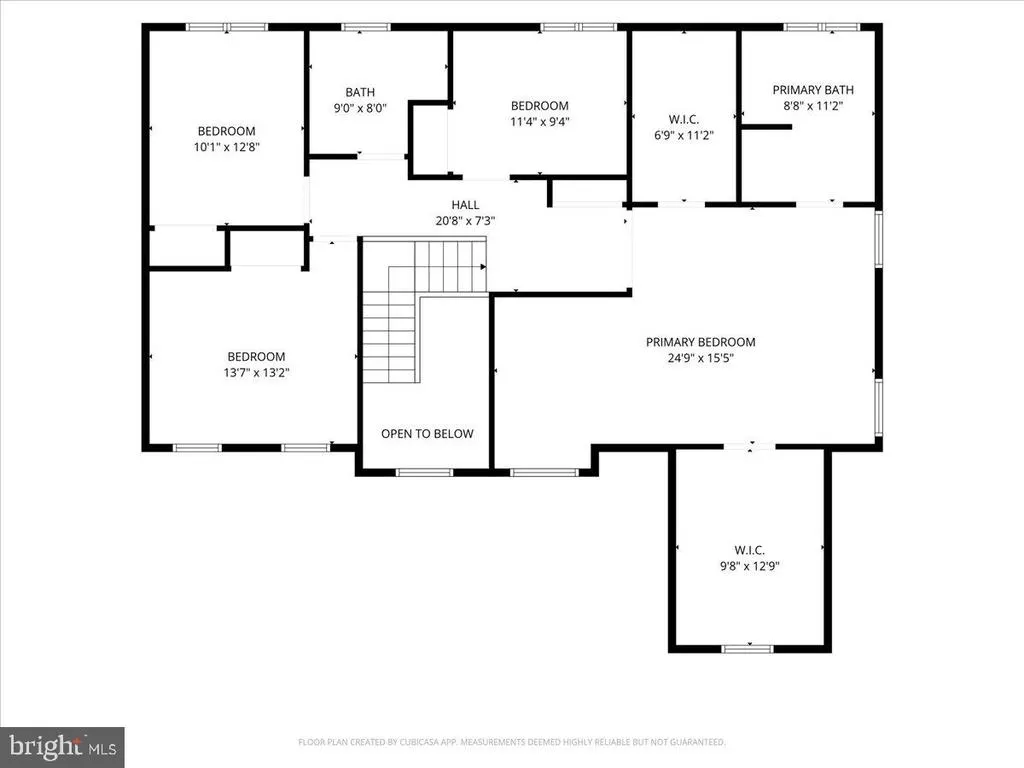
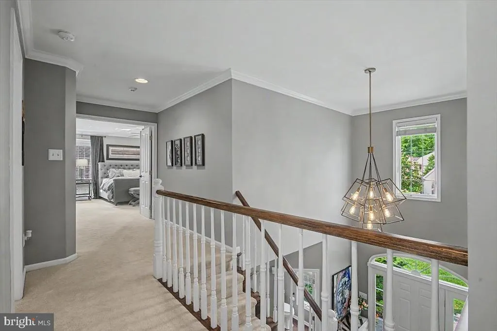
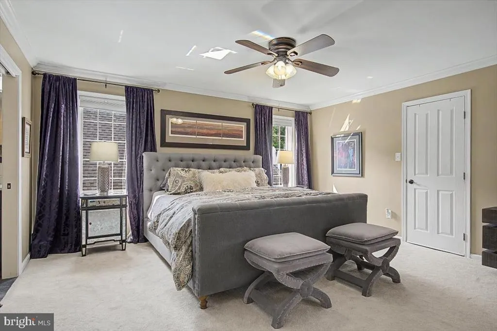
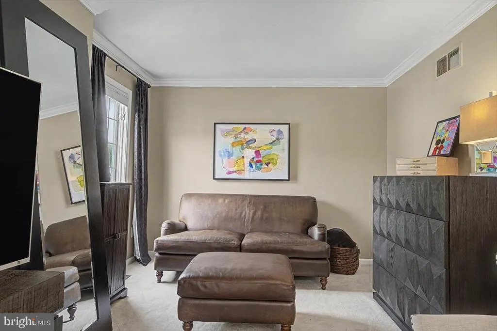
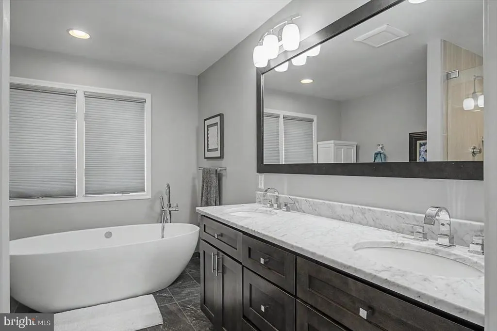
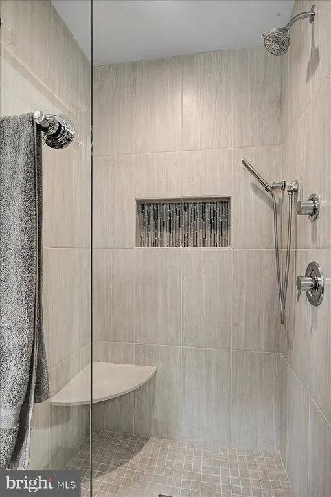
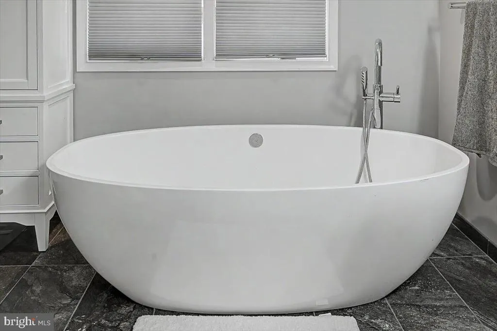
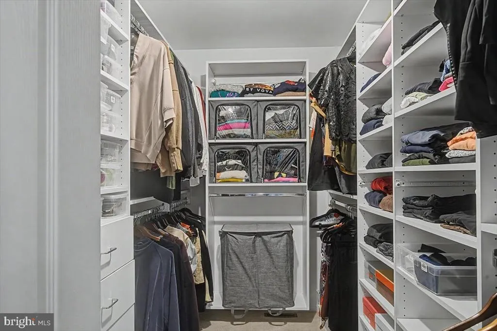
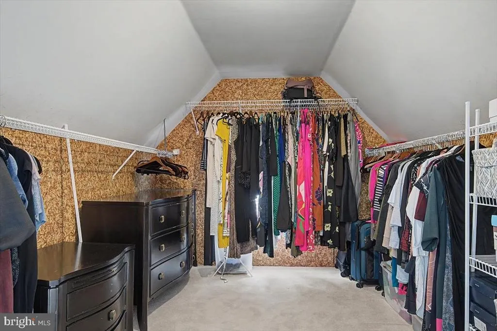
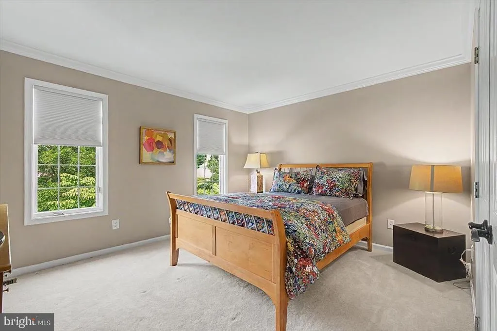
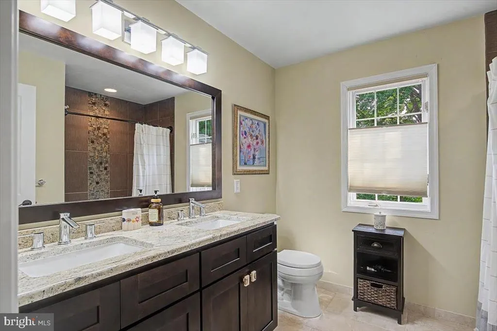
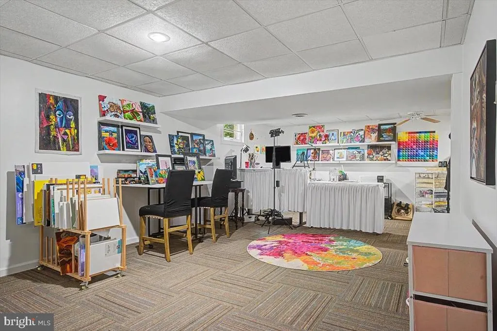
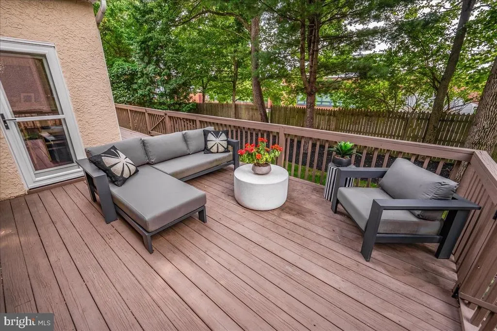
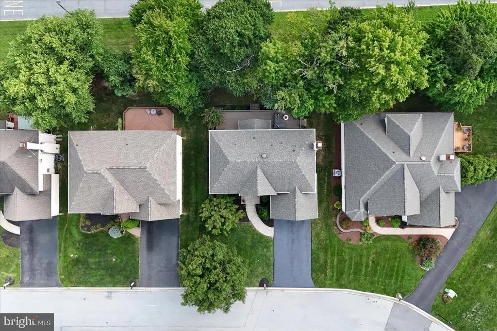
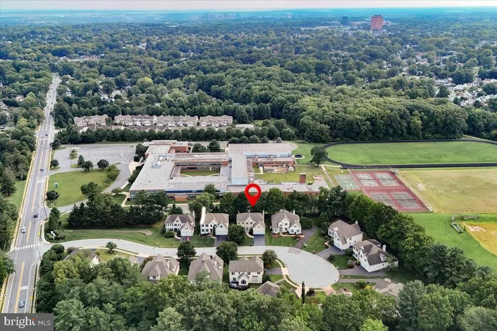
Stylish, Sophisticated & A Prime North Wilmington Location! This upscale 4-bedroom, 2.5-bath home has been impeccably maintained loaded with smart & stylish updates throughout. Highlights include a sweeping two-story foyer, a desirable open-concept layout connecting the kitchen and family room, an expansive primary suite, renovated baths, generously-sized rooms & plenty of closet space throughout. The finished lower level provides additional bonus living space along with ample dedicated storage. Outside youll find a perfectly sized hassle free yard and an inviting rear deck spanning almost the entire width of the house. Notable improvements include wide plank hardwood floors (2020), a single-layer roof (2020), new front, garage, kitchen, and sliding doors (20222023), pre-listing stucco inspection & repairs completed with oversight by Nick Hindley (2026). Ideally situated near major travel corridors, Septa & Amtrak stations, Philadelphia International Airport, top-tier medical facilities, and all the rich dining, shopping, and cultural landmarks of both Delaware and nearby PennsylvaniaAn exceptional home sure to check all the boxes.
| Elementary School | Middle School | High School |
|---|---|---|
| Lombardy Elementary School | Springer Middle School | Brandywine High School |
| Price History | |
|---|---|
| 8/14/2026 | Listed $725,000 |
General Features
| Living Area | 3641 |
|---|---|
| Sewer | Public Sewer |
| Heating | Forced Air |
| Cooling | Central A/C |
| Possession | 0-30 Days CD,31-60 Days CD |
| Appliances | Built-In Microwave,Built-In Range,Dishwasher,Dryer,Washer |
| Zoning | NC6.5 |
| HOA Fee | 600.00 |
| Garage Spaces | 2.00 |
| Association Fee Includes | Common Area Maintenance |
| Patio/Porch Features | Deck(s) |
| Architectural Style | Colonial |
| Construction Materials | Stucco |
| School District | BRANDYWINE |
| Exclusions | Seller's personal property |
| Year Built | 1997 |
| Levels | 2 |
| Tax Year | 2025 |
| Ownership | Fee Simple |
| Cool Fuel | Electric |
| Building Name | NONE AVAILABLE |
| Accessibility | None |
| Assoc Fee Paid Per | Annually |
| County | NEW CASTLE |
| New Construction | No |
| Property Type | Residential |
| HOA | Yes |
| Subdivision Name | KENDALL |
| Garage Y/N | Yes |
| Water Access Y/N | No |
| Other Structures | Above Grade,Below Grade |
| Full Baths | 2 |
| Status | ACTIVE |
| Directions | Kendall is located off Shipley Road between Silverside & Foulk Roads. |
| City | WILMINGTON |
| Association Name | KENDALL MAINTENANCE CORPORATION |
| Senior Community Y/N | No |
| MLS Area | Brandywine (30901) |
| Lot Size Units | Square Feet |
| Lot Size Square Feet | 6534.00 |
| Tax Assessed Value | 589000.0 |
| Land Lease Y/N | No |
| Tax Annual Amount | 5132.0 |
| Structure Type | Detached |
| Condo/Coop Association fee Y/N | No |
| Bathrooms Count Main Level | 1.00 |
| Price Per Sq Ft Total AG | 265.47 |
| Vacation Rental Y/N | No |
| Virtual Tour | https://propertysnappers.hd.pics/11-Kendall-Ct/idx |
| Total SQFT | 3641 |
| Living Area Units | Square Feet |
| Standard Status | Active |
| Year Built Source | Estimated |
Interior Features
| Interior Amenities | Ceiling Fan(s),Family Room Off Kitchen,Kitchen - Eat-In,Pantry,Primary Bath(s),Recessed Lighting,Walk-in Closet(s),Wood Floors |
|---|---|
| Heating Fuel | Natural Gas |
| Basement | Fully Finished |
| Total Fireplaces | 1 |
| Fireplace Features | Fireplace - Glass Doors |
| Hot Water | Natural Gas |
| Basement (Y/N) | Yes |
| Heating Y/N | Yes |
| Fireplace Y/N | Yes |
| Above Grade Finished Area | 2731 |
| Half Baths | 1 |
| Central Air Y/N | Yes |
| Total Bedrooms | 4 |
| Below Grade Finished Area | 910 |
| Room Type | Living Room,Dining Room,Primary Bedroom,Bedroom 4,Kitchen,Family Room,Laundry,Recreation Room,Bathroom 2,Bathroom 3 |
| Below Grade Finished Area Unit Type | Square Feet |
| LivingAreaSource | Estimated |
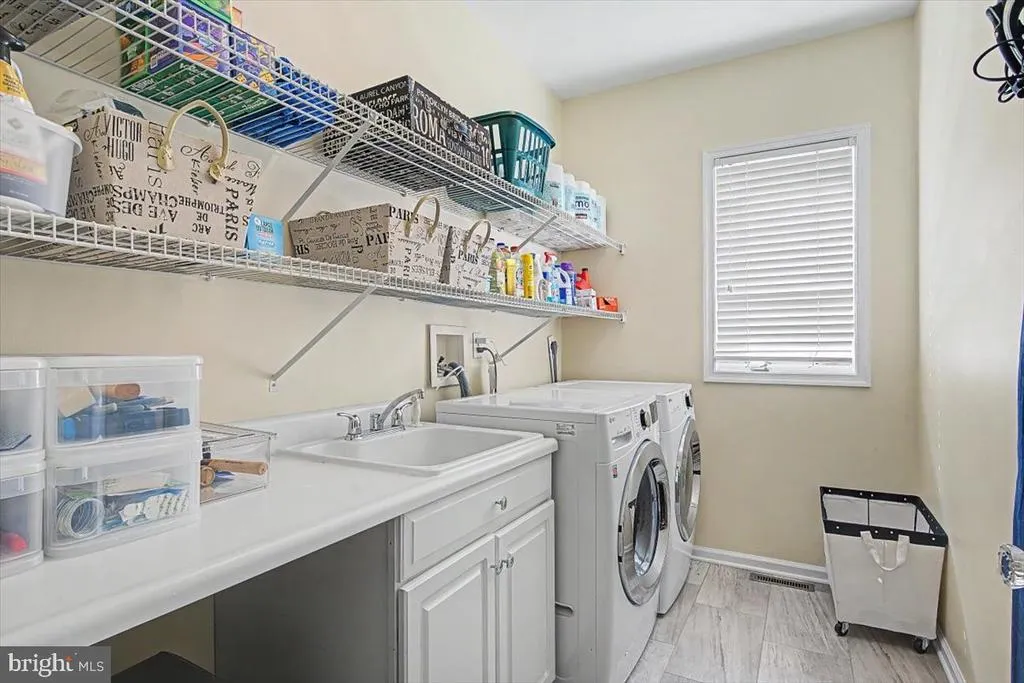
| Laundry Type | Main Floor |
| Below Grade Finished Area Source | Estimated |
| Bedrooms Count All Upper Levels | 4 |
| Bedrooms Count Upper Level 1 | 4 |
| Bathrooms Half Main Level | 1 |
| Bathrooms Full Upper Level 1 | 2 |
| Bathrooms Full All Upper Levels | 2 |
| Bathrooms Count Upper Level 1 | 2.00 |
| Bathrooms Count All Upper Levels | 2 |
| Above Grade Finished Area Source | Estimated |
| Above Grade Finished Area Unit Type | Square Feet |
| Total Baths | 3 |
Exterior Features
| Pool | No Pool |
|---|---|
| Lot Features | Cul-de-sac |
| Water Source | Public |
| Inclusions | Washer,dryer,kitchen & basement refrigerators - All conveyed in as is condition. |
| Total Parking Spaces | 2 |
| Garage Features | Garage - Front Entry |
| Type of Parking | Attached Garage |
| Foundation Details | Block |
| Spa | No |
| Water View Y/N | No |
| Lot Size Acres | 0.15 |
| Lot Size Source | Estimated |
| Waterfront Y/N | No |
| Navigable Water Y/N | No |
| Water Oriented Y/N | No |
| # of Attached Garage Spaces | 2 |
Room Details
| Room | Dimensions | Level | Flooring | Details |
|---|---|---|---|---|
| Bathroom 2 | Upper 1 | Flooring - Carpet | ||
| Bathroom 3 | Upper 1 | Flooring - Carpet | ||
| Bedroom 4 | Upper 1 | Flooring - Carpet | ||
| Dining Room | Main | Chair Rail,Crown Molding,Flooring - HardWood | ||
| Family Room | Main | Ceiling Fan(s),Fireplace - Gas | ||
| Kitchen | Main | Flooring - HardWood,Kitchen - Eat-in,Kitchen - Gas Cooking,Pantry | ||
| Laundry | Main | |||
| Living Room | Main | Crown Molding,Flooring - HardWood | ||
| Primary Bedroom | Upper 1 | Flooring - Carpet,Primary Bedroom - Sitting Area,Walk-In Closet(s) | ||
| Recreation Room | Lower 1 | Basement - Partially Finished |
Amenities
- Foreclosure
- Views
- Short Sale
- New Construction
- Adult 55+
- Lease To Own
- No HOA Fees
- Furnished
- Primary On Main
- Air Conditioning
- Seller Finance
- Green
- Fixer Upper
- Horse
- Golf
- Fireplace
- Deck
- Garage
- Basement
- Pool
Property vs Single Family Average in 19803
Price
Taxes
Year Built
Visits

 © BRIGHT, All Rights Reserved
