
Just Listed











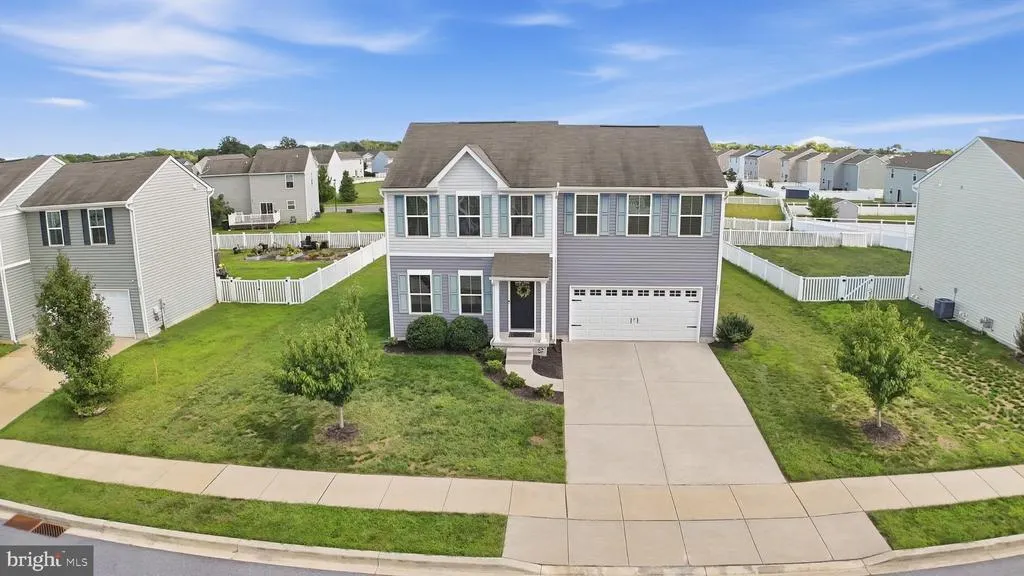
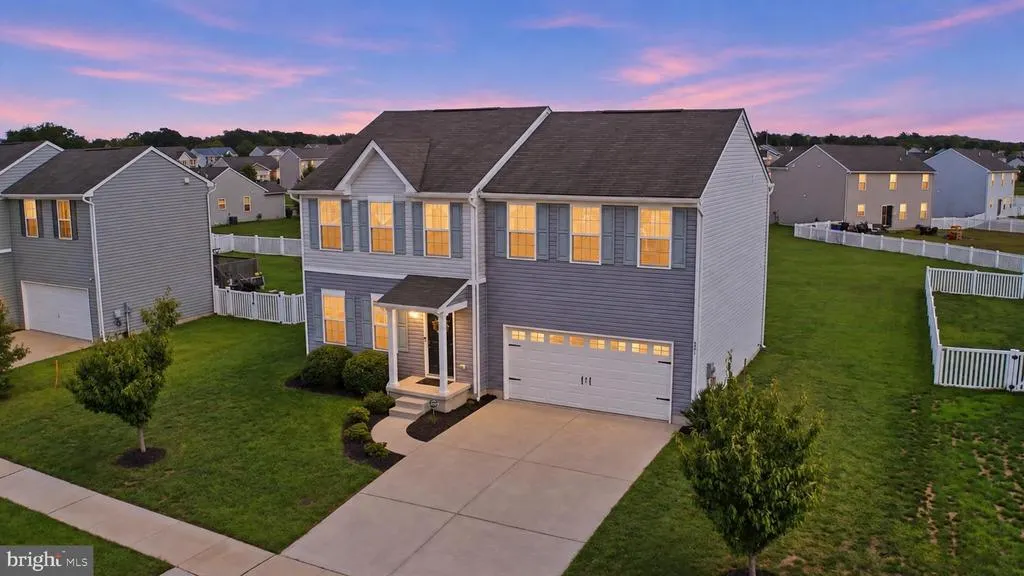

Address
351 Bluecoat Street, Dover, DE
Price
$ 370,000
Property Attributes
- MLS#DEKT2050844
- TypeSingle Family
- Listing Status ACTIVE
- CountyKENT
- CityDover
- AreaCapital
- NeighborhoodClearview Meadow
- Zip19901
- StyleTraditional
- Year Built2018
- Taxes$ 3263
- Price$ 370,000
- Bedrooms4
- Full Bathrooms2
- Half Bathrooms1
- Sqr Footage1975
- Lot Size0.21 Acres
Data Source:
Bright MLS
Property Description
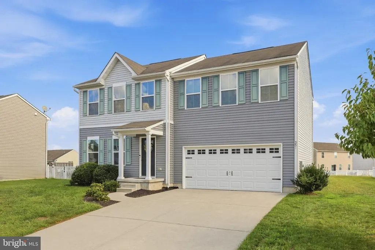
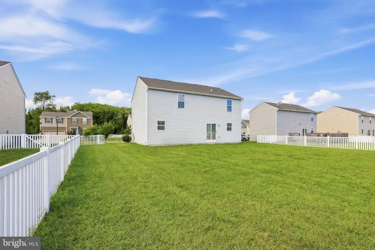
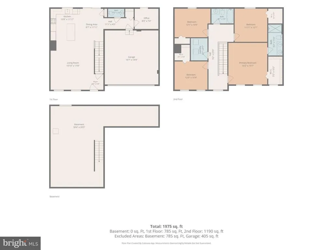
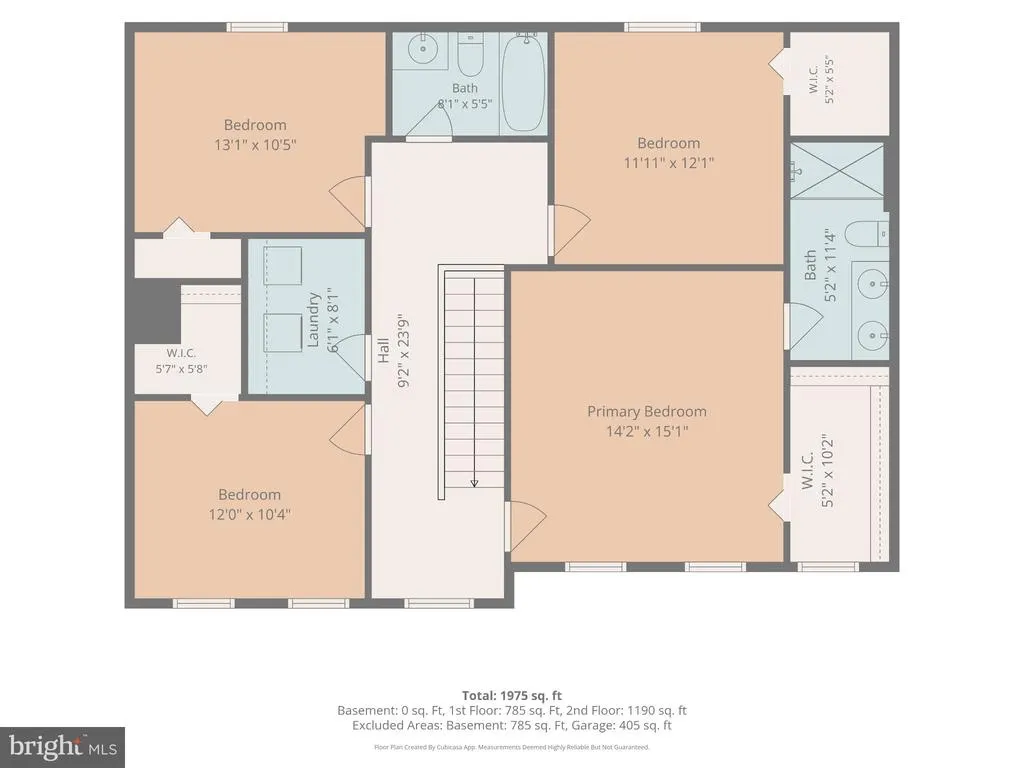
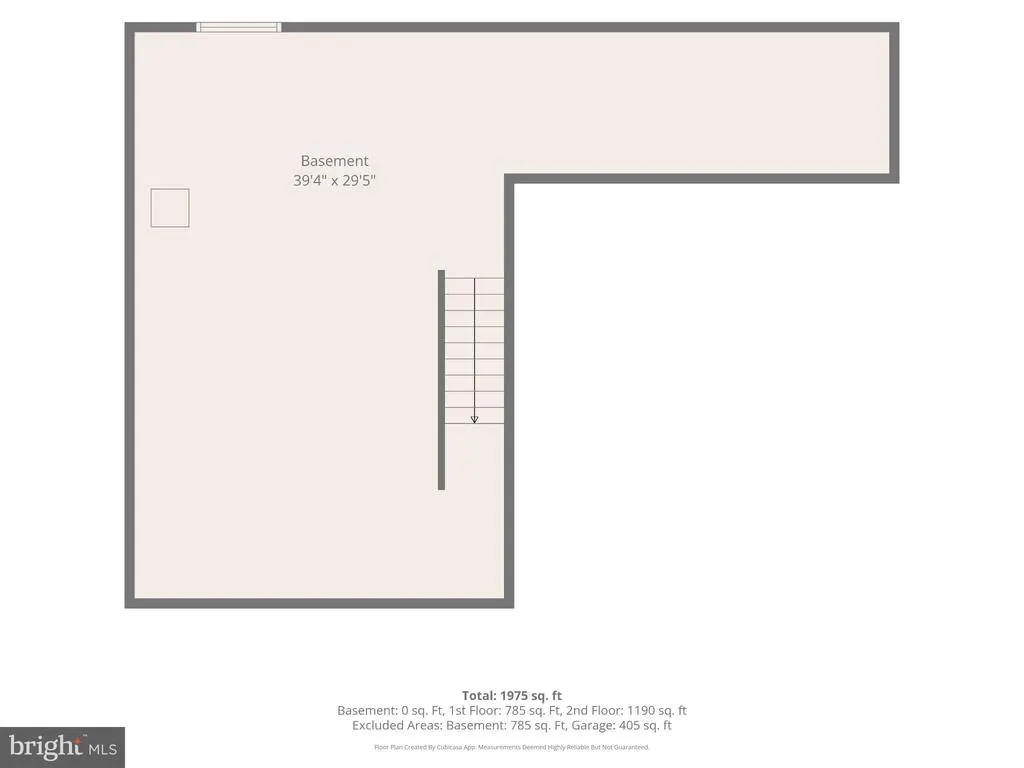
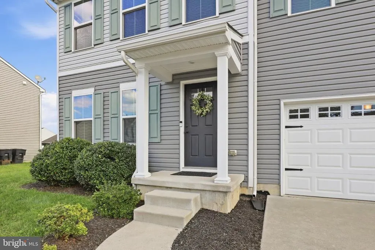
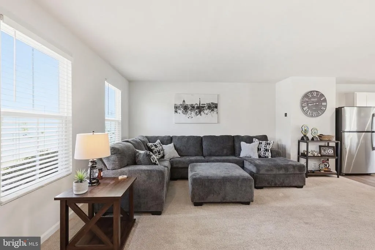
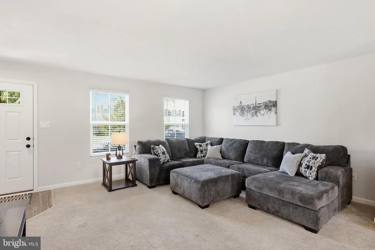
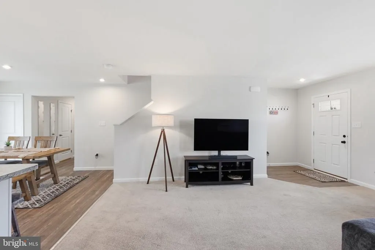
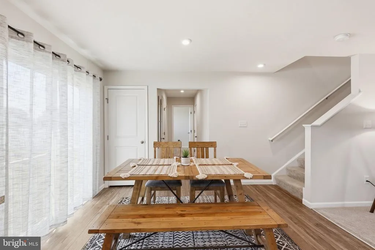
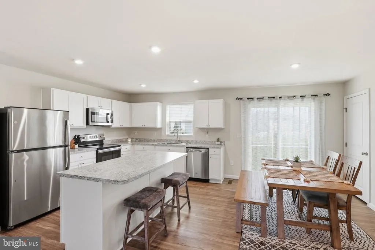
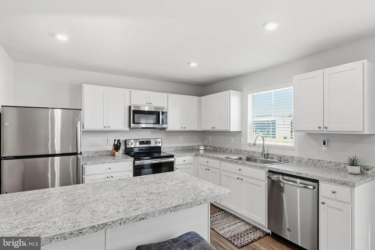
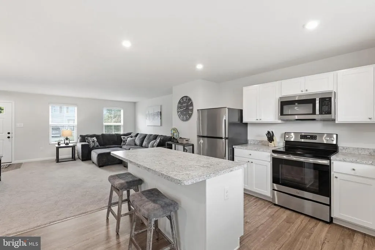
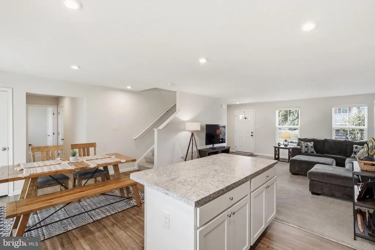
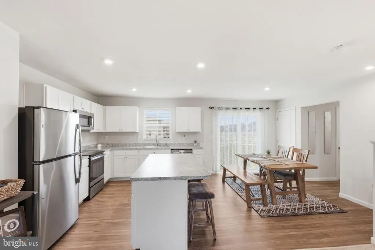
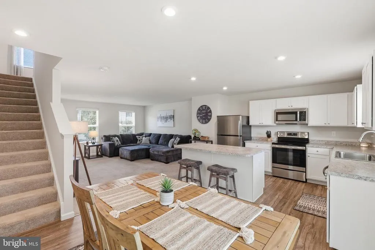
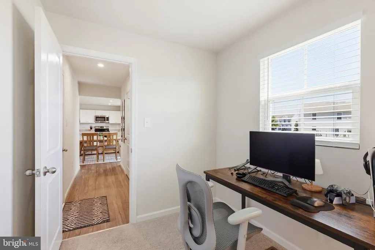
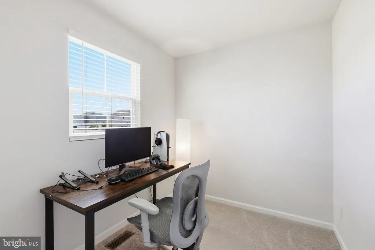
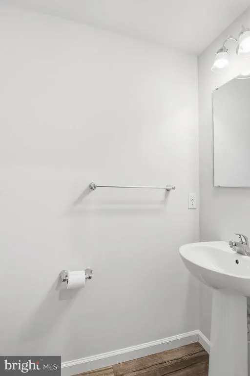
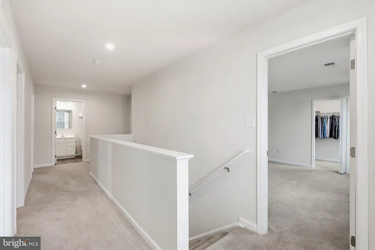
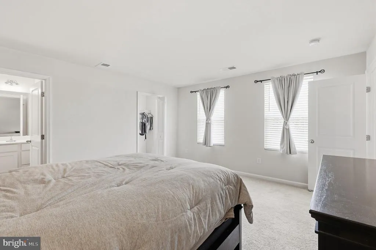
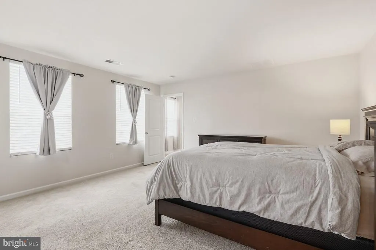
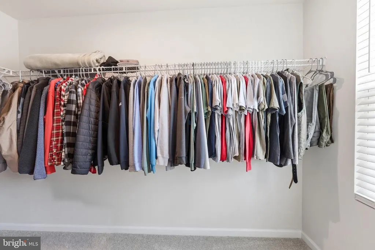
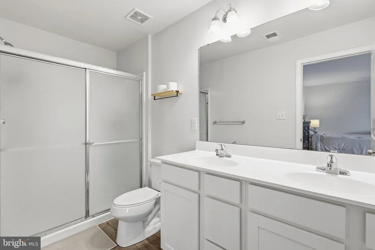
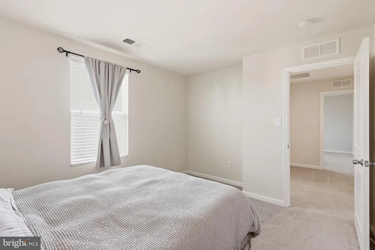
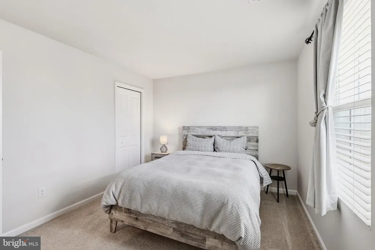
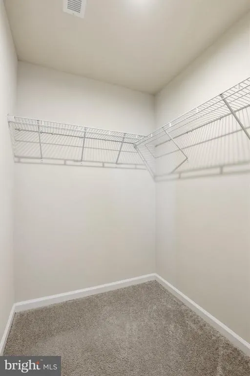
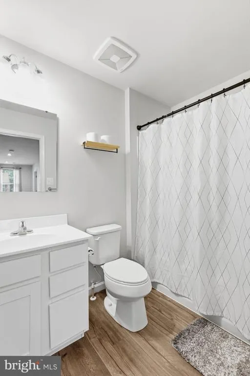
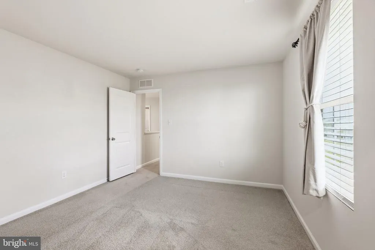
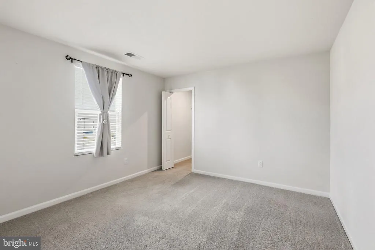
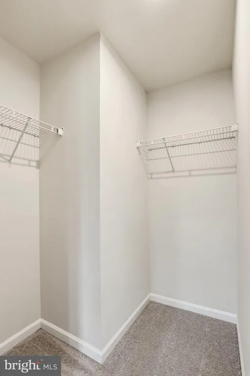
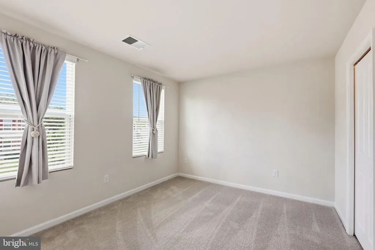
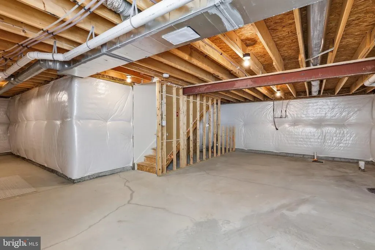
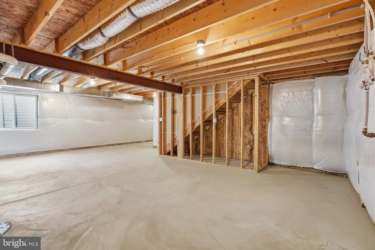
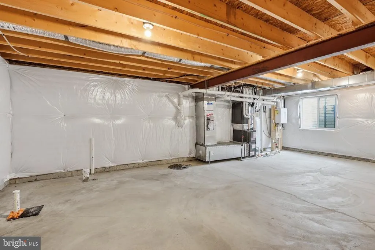
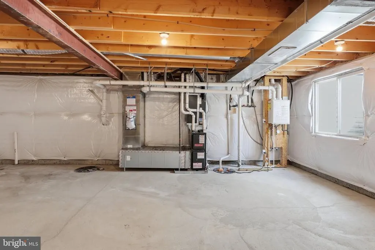
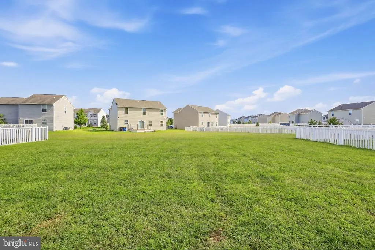
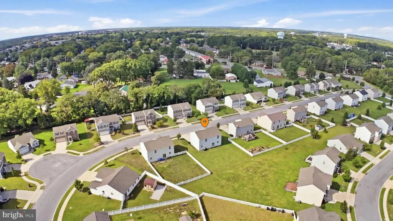
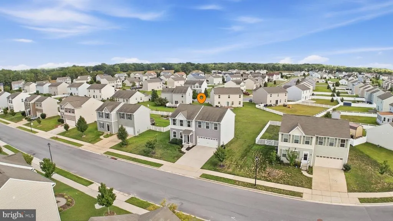
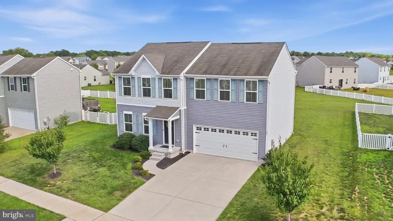
Welcome home ! Just minutes from Dover Air Force Base, shopping, dining, schools, and everyday amenities, this beautifully maintained 4-bedroom, 2.5-bath home offers a bright, open floor plan designed for both daily living and entertaining. A private first-floor office provides the perfect space for working from home, studying, or managing the household. The kitchen is open to the main living area and features a large center island, stainless steel appliances, plenty of workspace, and an easy flow for gatherings. Upstairs, all 4 bedrooms are generously sized. The primary suite includes a walk-in closet and private bath with dual vanity and a large stall shower. 2 of the additional 3 guest bedrooms also offer walk-in closets, giving you plenty of storage throughout the home. A full guest bath and conveniently located second-floor laundry room complete the upper level. Need even more space? The full unfinished basement is ready for your ideas, whether you envision a recreation room, home gym, hobby space, or additional living area. A rough-in for a future bathroom is already in place. Additional features include an on-demand hot water heater, attached 2-car garage and a large yard backyard with room to run. The home has been exceptionally well cared for and shows beautifully from top to bottom. Clearview Meadow residents enjoy access to an outdoor community pool, community center, playground, and jogging path. If you're looking for a move-in ready home, you've found it here!
| High School |
|---|
| Dover H.S. |
| Price History | |
|---|---|
| 9/22/2026 | Listed $370,000 |
General Features
| Living Area | 1975 |
|---|---|
| Sewer | Public Sewer |
| Heating | Forced Air |
| Cooling | Central A/C |
| Possession | Settlement |
| Roof | Shingle |
| Appliances | Built-In Microwave,Dishwasher,Oven - Self Cleaning,Refrigerator,Stainless Steel Appliances |
| Zoning | R8 |
| HOA Fee | 66.00 |
| Garage Spaces | 2.00 |
| Association Fee Includes | Pool(s),Recreation Facility |
| Architectural Style | Traditional |
| Security Features | Exterior Cameras |
| Construction Materials | Vinyl Siding |
| School District | CAPITAL |
| Exclusions | All Personal Property |
| Year Built | 2018 |
| Levels | 2 |
| Tax Year | 2026 |
| Ownership | Fee Simple |
| Cool Fuel | Electric |
| Building Name | NONE AVAILABLE |
| Accessibility | None |
| Assoc Fee Paid Per | Monthly |
| County | KENT |
| New Construction | No |
| Property Type | Residential |
| Association Amenities | Club House,Swimming Pool,Jog/Walk Path,Tot Lots/Playground |
| HOA | Yes |
| Subdivision Name | CLEARVIEW MEADOW |
| Garage Y/N | Yes |
| Water Access Y/N | No |
| Other Structures | Above Grade,Below Grade |
| Transportation | Bus Stop less than 1 mile |
| Full Baths | 2 |
| Status | ACTIVE |
| Directions | Use GPS |
| City | DOVER |
| Association Name | CLEARVIEW MEADOWS HOA |
| Senior Community Y/N | No |
| MLS Area | Capital (30802) |
| Lot Size Units | Square Feet |
| Lot Size Square Feet | 8973.00 |
| Tax Assessed Value | 335800.0 |
| Tax Annual Amount | 3263.0 |
| Home Warranty Y/N | No |
| Property Condition | Excellent |
| Structure Type | Detached |
| Condo/Coop Association fee Y/N | No |
| Bathrooms Count Main Level | 1.00 |
| Price Per Sq Ft Total AG | 187.34 |
| Acceptable Financing | Cash,Conventional,FHA,VA |
| Community Pool Features | In Ground |
| Historic Y/N | No |
| Lease Considered Y/N | No |
| Vacation Rental Y/N | No |
| Virtual Tour | https://www.zillow.com/view-3d-home/1c62e43f-f5b0-44cb-9556-fcd33c8a0aeb?setAttribution=mls&wl=true&utm_source=dashboard |
| Total SQFT | 1975 |
| Standard Status | Active |
| Year Built Source | Assessor |
| Legal Subdivision | CLEARVIEW MEADOW |
| Tax Lot | 0400-000 |
Interior Features
| Interior Amenities | Kitchen - Island,Recessed Lighting,Bathroom - Stall Shower,Bathroom - Tub Shower,Combination Kitchen/Dining,Floor Plan - Open,Primary Bath(s),Walk-in Closet(s),Window Treatments |
|---|---|
| Heating Fuel | Natural Gas |
| Basement | Full,Unfinished |
| Flooring | Carpet,Vinyl |
| Hot Water | Natural Gas |
| Basement (Y/N) | Yes |
| Heating Y/N | Yes |
| Fireplace Y/N | No |
| Above Grade Finished Area | 1975 |
| Half Baths | 1 |
| Central Air Y/N | Yes |
| Total Bedrooms | 4 |
| Room Type | Living Room,Primary Bedroom,Bedroom 2,Bedroom 3,Bedroom 4,Kitchen,Breakfast Room,Laundry,Office |
| Below Grade Finished Area Unit Type | Square Feet |
| LivingAreaSource | Estimated |
| Laundry Type | Upper Floor |
| Below Grade Unfin Area Units | Square Feet |
| Below Grade Finished Area Source | Assessor |
| Bedrooms Count All Upper Levels | 4 |
| Bedrooms Count Upper Level 1 | 4 |
| Bathrooms Half Main Level | 1 |
| Bathrooms Full Upper Level 1 | 2 |
| Bathrooms Full All Upper Levels | 2 |
| Bathrooms Count Upper Level 1 | 2.00 |
| Bathrooms Count All Upper Levels | 2 |
| Above Grade Finished Area Source | Estimated |
| Above Grade Finished Area Unit Type | Square Feet |
| Total Baths | 3 |
Exterior Features
| Pool | Yes - Community |
|---|---|
| Lot Features | Adjoins - Open Space |
| Water Source | Public |
| Inclusions | All appliances including washer & dryer,window coverings,smart doorbell & thermostat |
| Total Parking Spaces | 4 |
| Garage Features | Garage - Front Entry,Inside Access,Garage Door Opener |
| Type of Parking | Attached Garage,Driveway |
| Foundation Details | Concrete Perimeter |
| Water View Y/N | No |
| Lot Dimensions | 75.00 x 132.25 |
| Lot Size Acres | 0.21 |
| Lot Size Source | Assessor |
| Waterfront Y/N | No |
| Horse Y/N | No |
| Land Assessed Value | 63200.00 |
| Navigable Water Y/N | No |
| Water Oriented Y/N | No |
| # of Attached Garage Spaces | 2 |
Room Details
| Room | Dimensions | Level | Flooring | Details |
|---|---|---|---|---|
| Bedroom 2 | Upper 1 | Walk-In Closet(s) | ||
| Bedroom 3 | Upper 1 | |||
| Bedroom 4 | Upper 1 | Walk-In Closet(s) | ||
| Breakfast Room | Main | |||
| Kitchen | Main | Lighting - Recessed | ||
| Laundry | Upper 1 | |||
| Living Room | Main | |||
| Office | Main | |||
| Primary Bedroom | Upper 1 | Attached Bathroom,Walk-In Closet(s) |
Amenities
- Foreclosure
- Views
- Short Sale
- New Construction
- Adult 55+
- Lease To Own
- No HOA Fees
- Furnished
- Primary On Main
- Air Conditioning
- Seller Finance
- Green
- Fixer Upper
- Horse
- Golf
- Fireplace
- Deck
- Garage
- Basement
- Pool
Property vs Single Family Average in 19901
Price
Taxes
Year Built
Visits

 © BRIGHT, All Rights Reserved
