
Just Listed












Address
300 David Hall Road, Dover, DE
Price
$ 305,000
Property Attributes
- MLS#DEKT2050422
- TypeSingle Family
- Listing Status ACTIVE
- CountyKENT
- CityDover
- AreaCaesar Rodney
- NeighborhoodRodney Vil
- Zip19904
- StyleRanch/Rambler
- Year Built1958
- Taxes$ 884
- Price$ 305,000
- Bedrooms4
- Full Bathrooms1
- Half Bathrooms1
- Sqr Footage1910
- Lot Size0.27 Acres
Data Source:
Bright MLS
Property Description
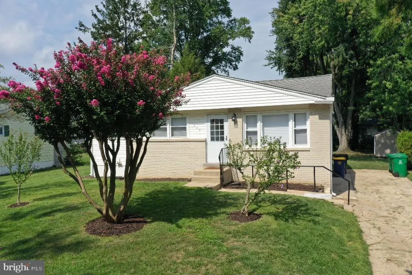
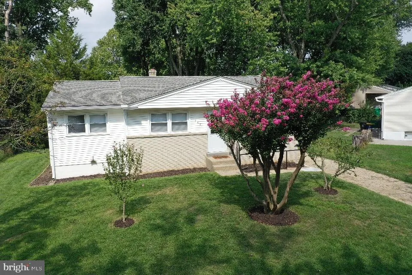
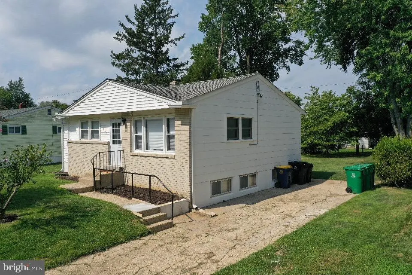
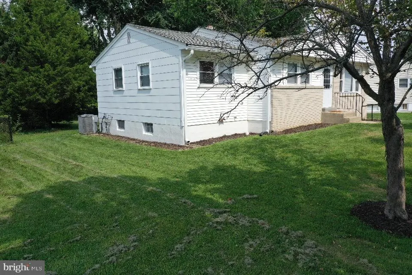
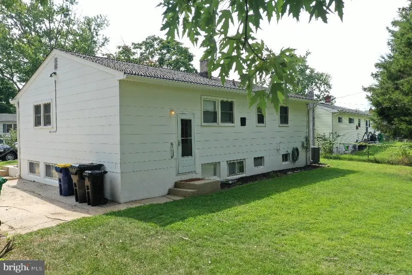
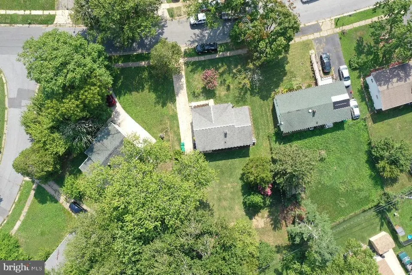
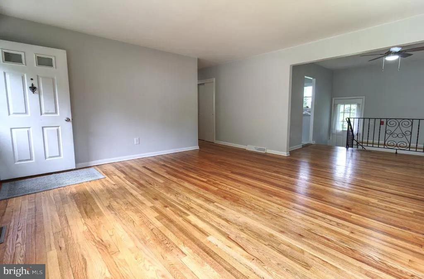
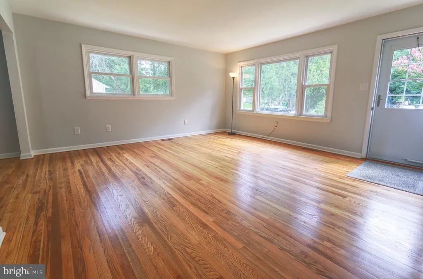
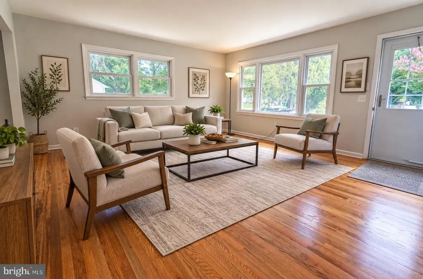
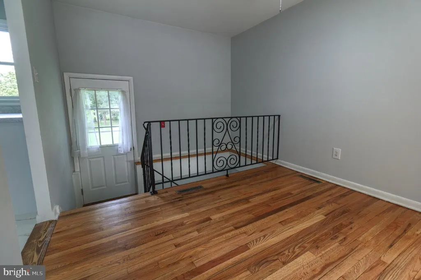
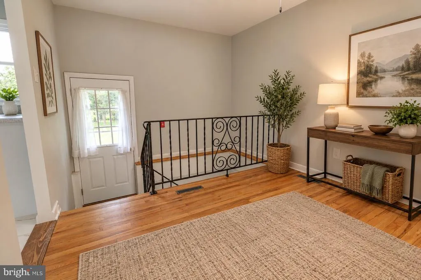
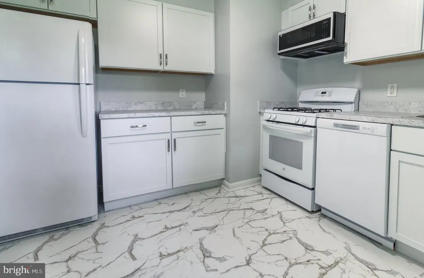
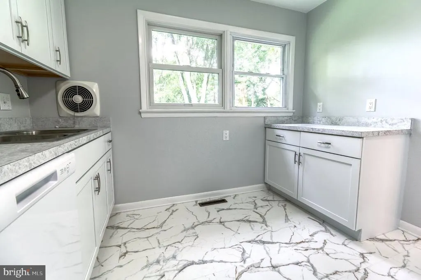
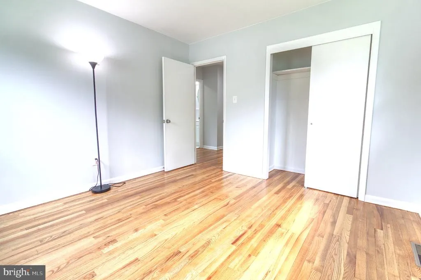
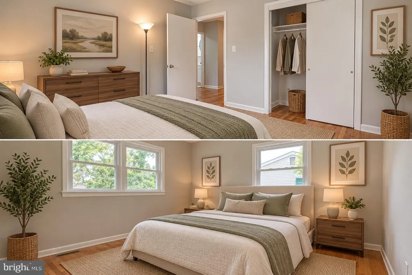
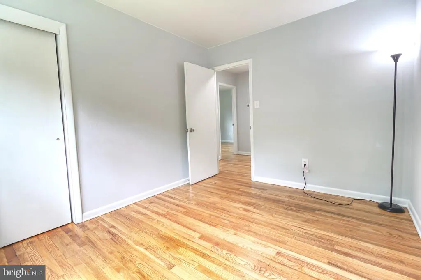
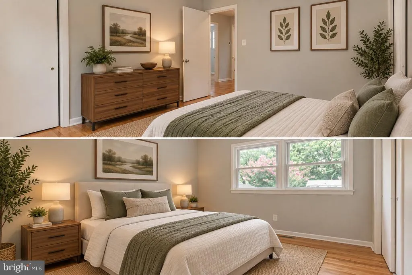
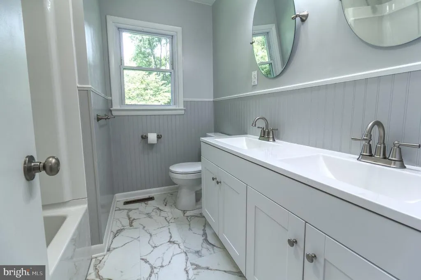
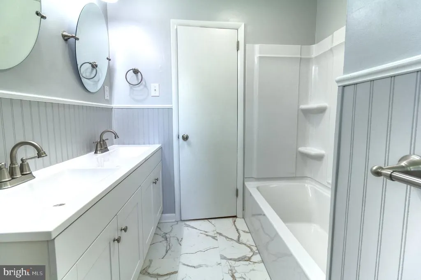
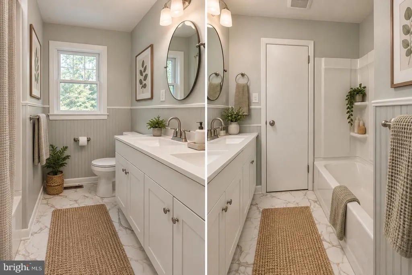
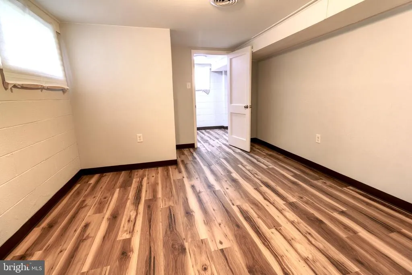
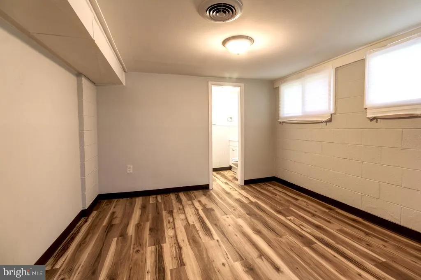
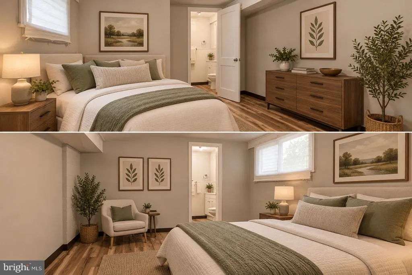
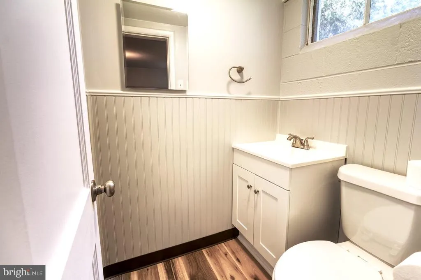
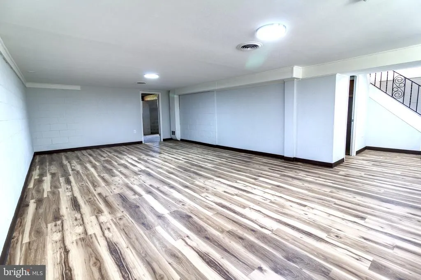
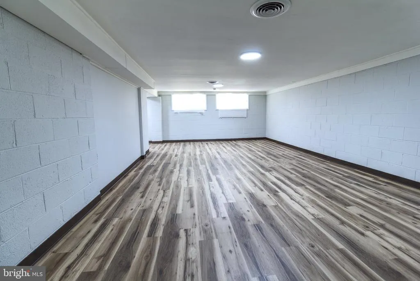
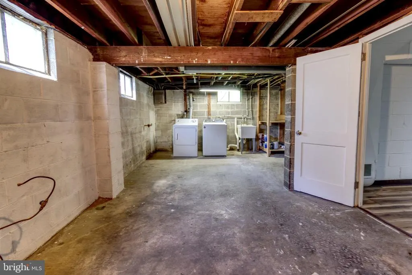
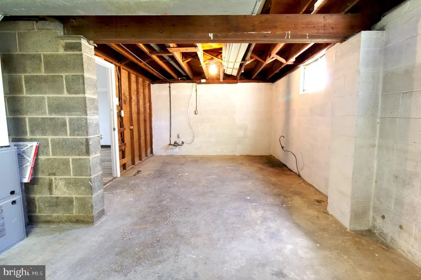
Nestled in the charming Rodney Village, this delightful ranch-style home offers a perfect blend of comfort and convenience. Built in 1958, the property boasts a classic brick front and frame construction, exuding timeless appeal. With four spacious bedrooms and one and a half bathrooms, this residence is designed for both relaxation and functionality. Step into the heart of the home, where the kitchen awaits with essential appliances including a built-in microwave, electric oven/range, and a dishwasher, making meal prep a breeze. The convenience of an electric dryer and washer in the partially finished basement adds to the home's practicality. The expansive 0.27-acre lot provides ample outdoor space for gardening, play, or simply enjoying the fresh air. A shed offers additional storage for tools and outdoor equipment. With a driveway that accommodates up to three vehicles, parking is never a concern. Located in a vibrant neighborhood, residents can enjoy nearby parks, shopping, and dining options, all within a short drive. The community's welcoming atmosphere and accessibility to local amenities make this home a true gem. Experience the warmth and comfort of this inviting space, where every corner feels like home. Listing Agent is related to seller.
| High School |
|---|
| Caesar Rodney High School |
| Price History | |
|---|---|
| 9/19/2026 | Listed $305,000 |
General Features
| Living Area | 1910 |
|---|---|
| Sewer | Public Sewer |
| Heating | Forced Air |
| Cooling | Central A/C |
| Possession | Settlement |
| Roof | Architectural Shingle |
| Appliances | Built-In Microwave,Dishwasher,Disposal,Dryer - Electric,Exhaust Fan,Oven/Range - Electric,Refrigerator,Washer,Water Heater |
| Zoning | RS1 |
| Architectural Style | Ranch/Rambler |
| Construction Materials | Brick Front,Frame |
| School District | CAESAR RODNEY |
| Year Built | 1958 |
| Electric | 100 Amp Service |
| Levels | 1 |
| Tax Year | 2025 |
| Ownership | Fee Simple |
| Cool Fuel | Electric |
| Building Name | NONE |
| Accessibility | None |
| County | KENT |
| New Construction | No |
| Property Type | Residential |
| HOA | No |
| Subdivision Name | RODNEY VIL |
| Garage Y/N | No |
| Water Access Y/N | No |
| Other Structures | Above Grade,Below Grade |
| Total Rooms | 12 |
| Full Baths | 1 |
| Status | ACTIVE |
| Directions | **From S. Governors Ave:** Enter Rodney Village on Gunning Bedford Dr. Turn onto David Hall Rd and continue to 300 David Hall Rd. **From Webbs Lane:** Enter Rodney Village on Nathaniel Mitchell Rd. |
| City | DOVER |
| Senior Community Y/N | No |
| MLS Area | Caesar Rodney (30803) |
| Lot Size Units | Square Feet |
| Lot Size Square Feet | 11674.00 |
| Tax Assessed Value | 223000.0 |
| Tax Annual Amount | 884.0 |
| Property Condition | Very Good |
| Structure Type | Detached |
| Condo/Coop Association fee Y/N | No |
| Bathrooms Full Main Level | 1 |
| Bathrooms Count Main Level | 1.00 |
| Above Grade Unfin SQFT | 1080 |
| Price Per Sq Ft Total AG | 282.41 |
| Lease Considered Y/N | No |
| Vacation Rental Y/N | No |
| Total SQFT | 3240 |
| Standard Status | Active |
| Year Built Source | Assessor |
| Legal Subdivision | RODNEY VILLAGE - SECTION 3 |
| Tax Lot | 4800-000 |
| Association Recreation Fee | No |
Interior Features
| Interior Amenities | Bathroom - Tub Shower,Ceiling Fan(s),Dining Area,Floor Plan - Traditional,Wood Floors |
|---|---|
| Heating Fuel | Natural Gas |
| Basement | Partially Finished,Full |
| Flooring | Hardwood,Luxury Vinyl Plank |
| Hot Water | Natural Gas |
| Basement (Y/N) | Yes |
| Heating Y/N | Yes |
| Window Features | Double Hung |
| Fireplace Y/N | No |
| Above Grade Finished Area | 1080 |
| Half Baths | 1 |
| Central Air Y/N | Yes |
| Total Bedrooms | 4 |
| Below Grade Finished Area | 830 |
| Room Type | Living Room,Dining Room,Bedroom 2,Bedroom 3,Bedroom 4,Kitchen,Basement,Bedroom 1,Other,Utility Room,Bathroom 1,Half Bath |
| Main Level Bedrooms | 3 |
| Below Grade Finished Area Unit Type | Square Feet |
| LivingAreaSource | Estimated |
| Laundry Type | Basement |
| Below Grade Unfin Area Units | Square Feet |
| Below Grade Unfin SQFT | 250 |
| Below Grade Unfin SQFT Source | Estimated |
| Below Grade Finished Area Source | Estimated |
| Bedrooms Count All Lower Levels | 1 |
| Bedrooms Count Lower Level 1 | 1 |
| Bathrooms Half Lower Level 1 | 1 |
| Bathrooms Half All Lower Levels | 1 |
| Bathrooms Count Lower Level 1 | 1.00 |
| Bathrooms Count All Lower Levels | 1 |
| Above Grade Unfin Area Units | Square Feet |
| Above Grade Unfin SQFT Source | Estimated |
| Above Grade Finished Area Source | Assessor |
| Above Grade Finished Area Unit Type | Square Feet |
| Total Baths | 2 |
Exterior Features
| Pool | No Pool |
|---|---|
| Water Source | Public |
| Total Parking Spaces | 3 |
| Type of Parking | Driveway |
| Foundation Details | Block |
| Spa | No |
| Water View Y/N | No |
| Lot Size Acres | 0.27 |
| Lot Size Source | Assessor |
| Waterfront Y/N | No |
| Door Features | Storm |
| Land Assessed Value | 69200.00 |
| Navigable Water Y/N | No |
| Water Oriented Y/N | No |
Room Details
| Room | Dimensions | Level | Flooring | Details |
|---|---|---|---|---|
| Basement | Lower 1 | |||
| Bathroom 1 | Main | |||
| Bedroom 1 | Main | |||
| Bedroom 2 | Main | |||
| Bedroom 3 | Main | |||
| Bedroom 4 | Lower 1 | |||
| Dining Room | Main | |||
| Half Bath | Lower 1 | |||
| Kitchen | Main | |||
| Living Room | Main | |||
| Other | Lower 1 | |||
| Utility Room | Lower 1 |
Amenities
- Foreclosure
- Views
- Short Sale
- New Construction
- Adult 55+
- Lease To Own
- No HOA Fees
- Furnished
- Primary On Main
- Air Conditioning
- Seller Finance
- Green
- Fixer Upper
- Horse
- Golf
- Fireplace
- Deck
- Garage
- Basement
- Pool
Property vs Single Family Average in 19904
Price
Taxes
Year Built
In The Neighborhood
Dover
$ 316,000
1510 S Governors
Dover, DE 19904
- Type
- Single Family
- Size
- 1,416 SqFt
- Rooms
- 4 Beds + 2 Baths
Dover
$ 230,000
260 David Hall Road
Dover, DE 19904
- Type
- Single Family
- Size
- 1,152 SqFt
- Rooms
- 3 Beds + 1 Baths
Dover
$ 258,000
329 David Hall Road
Dover, DE 19904
- Type
- Single Family
- Size
- 1,042 SqFt
- Rooms
- 4 Beds + 1 Baths
Dover
$ 285,000
201 Gunning Bedford Drive
Dover, DE 19904
- Type
- Single Family
- Size
- 1,282 SqFt
- Rooms
- 4 Beds + 2 Baths

 © BRIGHT, All Rights Reserved
