
Address
848 Schoolhouse Lane, Dover, DE
Price
$ 354,990
Property Attributes
- MLS#DEKT2050356
- TypeSingle Family
- Listing Status ACTIVE
- CountyKENT
- CityDover
- AreaCapital
- NeighborhoodWoodcrest
- Zip19904
- StyleTraditional
- Year Built1966
- Taxes$ 2569
- Price$ 354,990
- Bedrooms4
- Full Bathrooms2
- Half Bathrooms1
- Sqr Footage1881
- Lot Size0.22 Acres
Data Source:
Bright MLS
Property Description
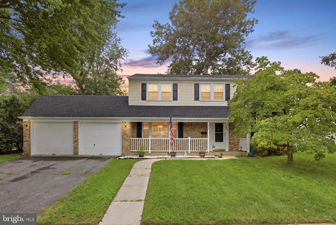
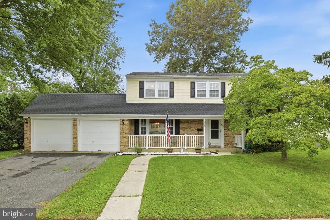
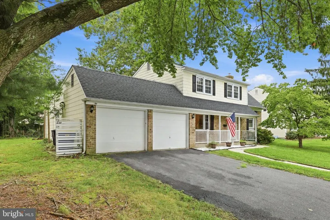
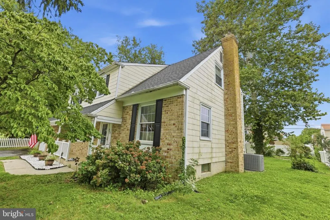
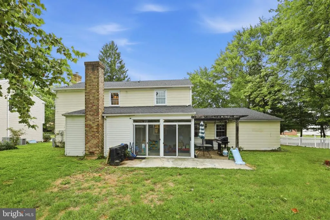
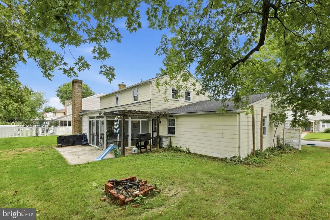
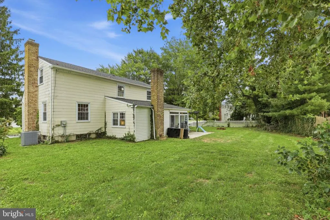
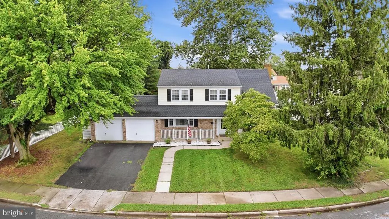
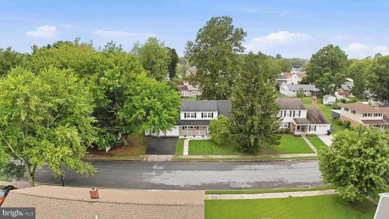
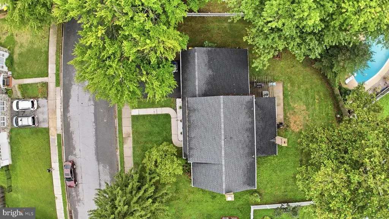
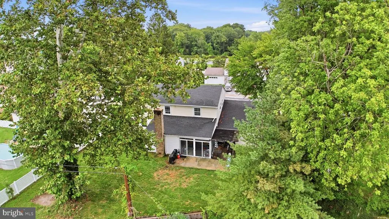
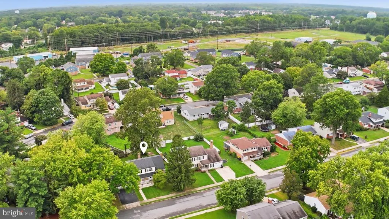
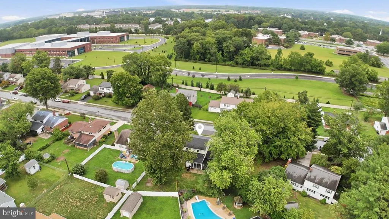
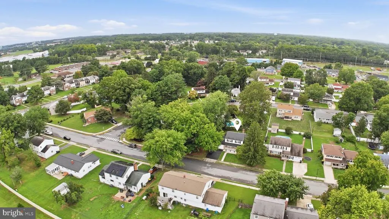
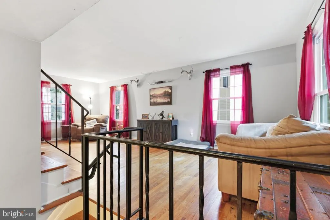
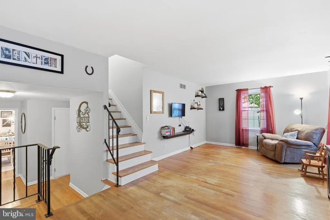
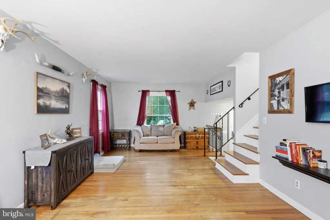
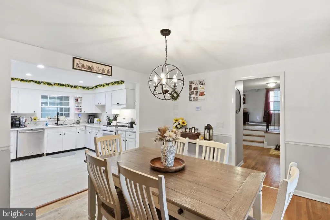
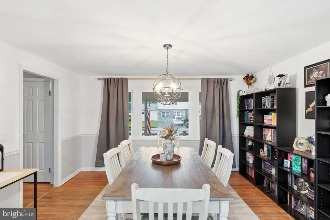
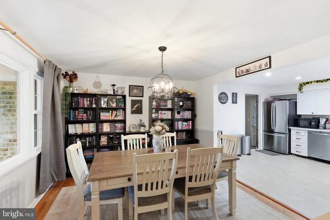
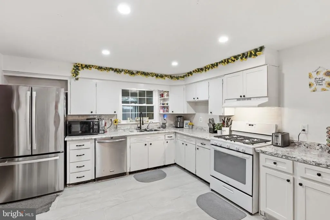
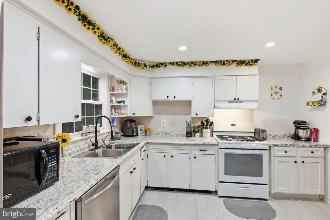
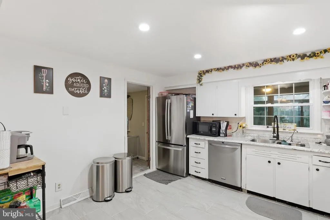
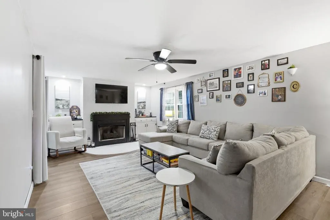
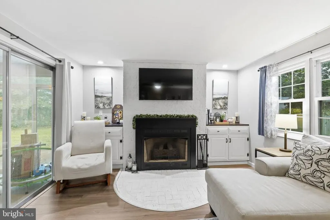
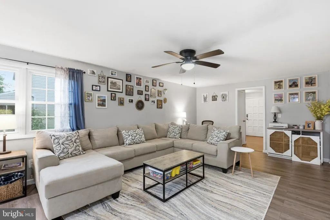
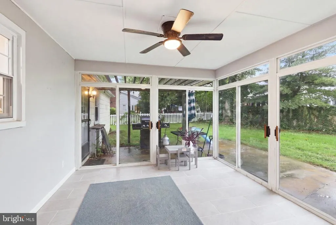
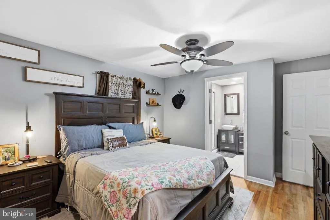
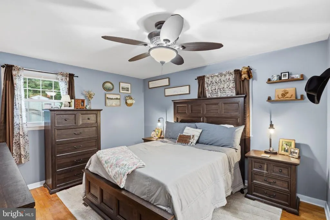
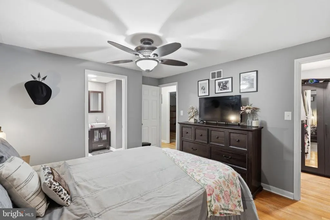
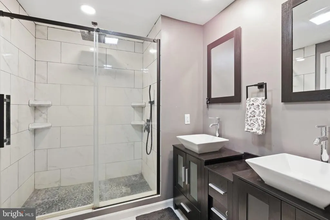
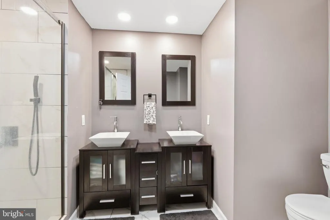
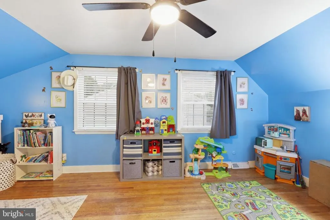
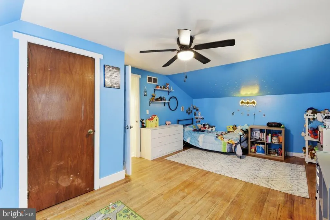
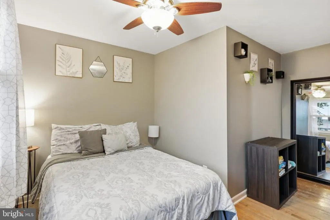
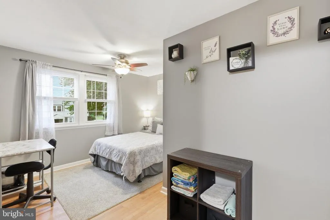
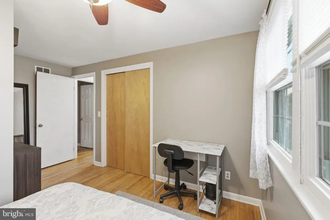
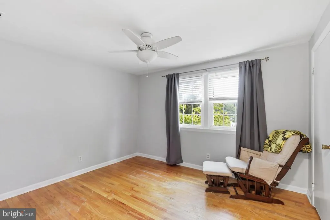
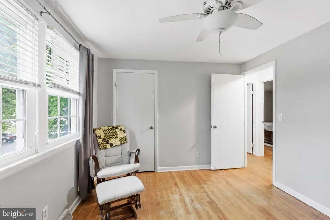
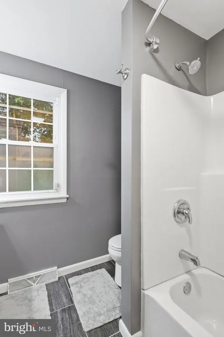
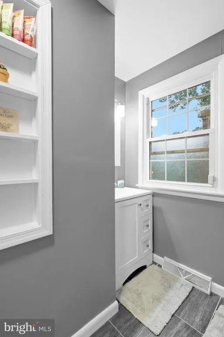
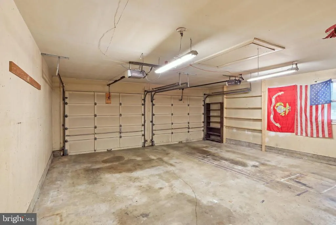
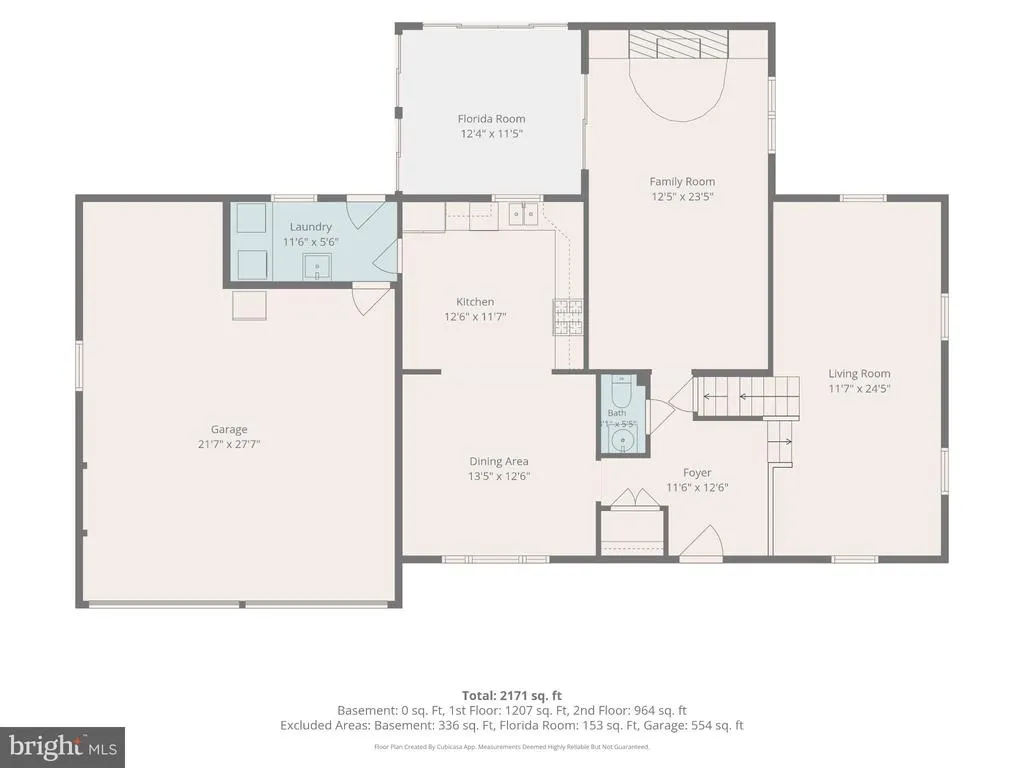
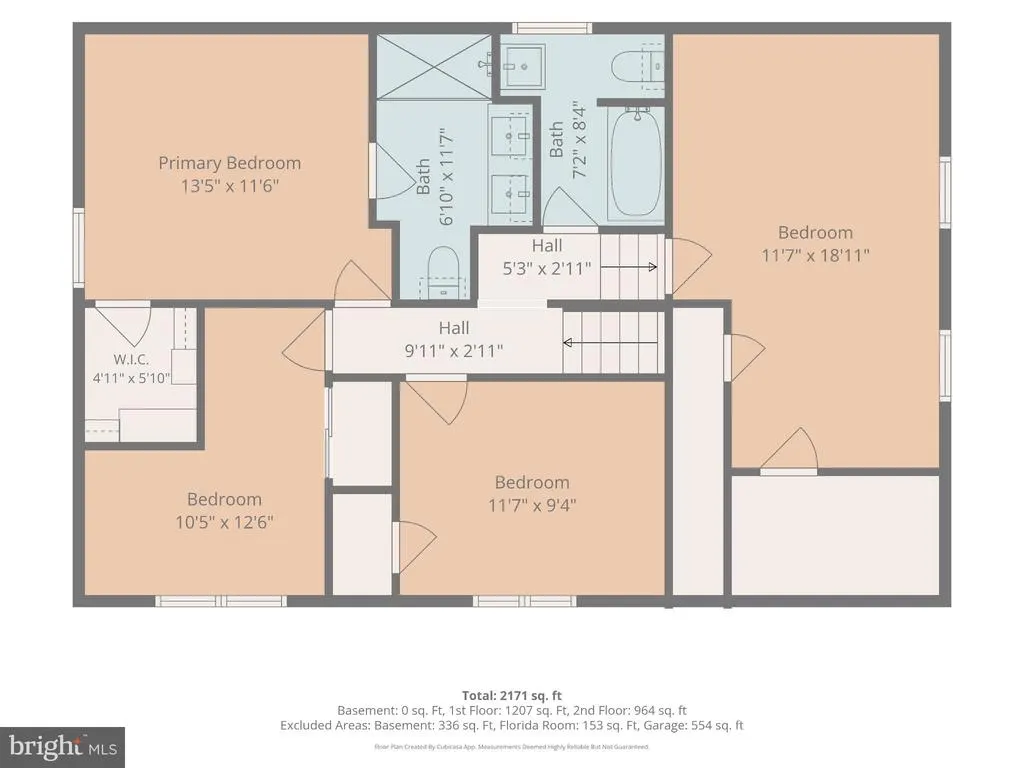
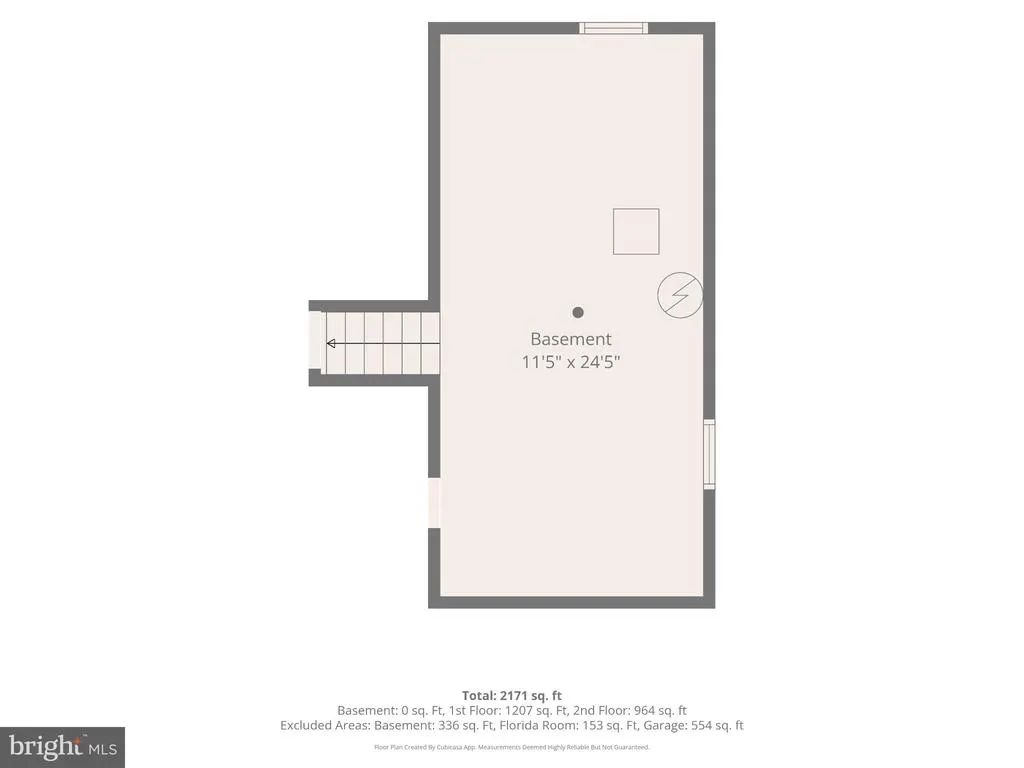
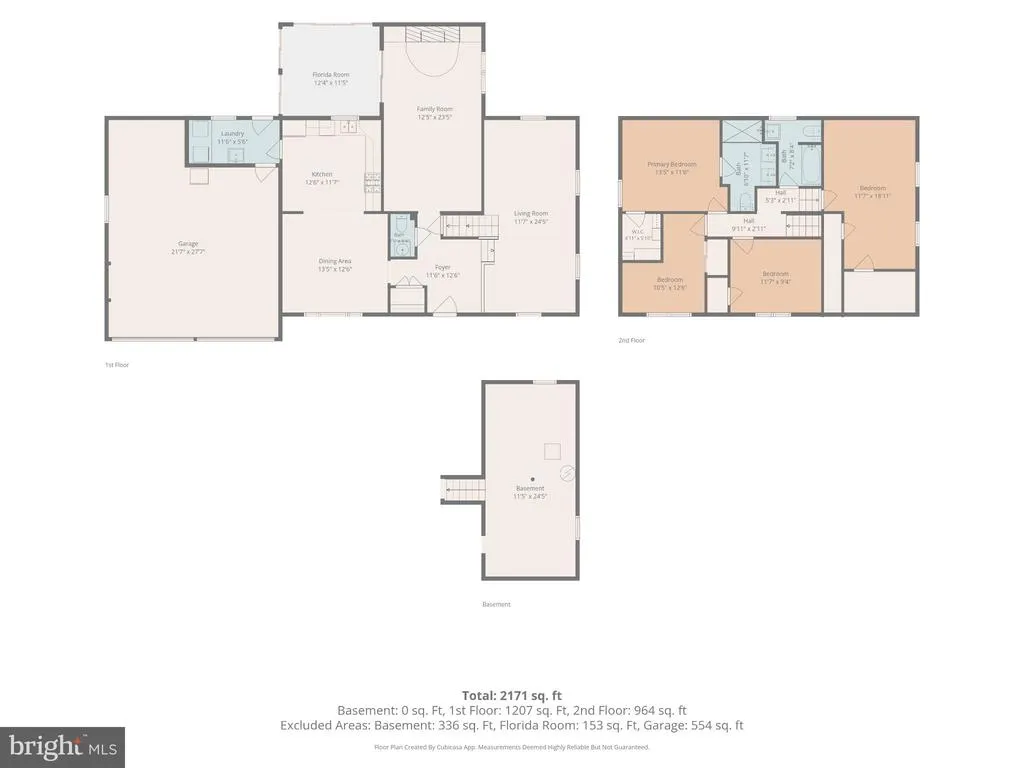
Welcome home to 848 Schoolhouse Lane!! Nestled in the charming established neighborhood of Woodcrest, this delightful, traditional home offers the perfect blend of comfort and functionality. Built in 1966 when homes were built to last, this well-built, well maintained home boasts 1,881 square feet of living space. Step inside to discover a warm and inviting atmosphere, highlighted by a cozy gas fireplace that serves as the heart of the den and timeless solid hardwood floors throughout most of the home. There's four spacious bedrooms, two full baths and one half bath, a living room, dining room, den, 3 season room, and back patio, all ideal for both relaxation and entertaining. A new roof was installed in August of 2022 and the AC unit was just replaced in August 2026 so you can enjoy years of worry free climate control. The unfinished basement presents a canvas for your imagination - transform it into a recreation room, theater or gaming room, home gym, or just as additional storage space. Outside, the 0.22-acre lot provides ample room for outdoor activities, gardening, or unwinding in your own private space. With an attached front-entry garage that accommodates two vehicles and has additional workspace, your woodworking or car hobbies await! Located in a peaceful community with no HOA, this home is just a short drive from local amenities, parks, and schools, and less than an hour from the resort beaches, making it an ideal choice for those seeking a serene lifestyle without sacrificing accessibility. It's all here and ready to welcome you home. Only a military transfer is what makes this wonderful home available for you to snag up before it's gone. Tell your agent that this is the ONE and to schedule your showing today!
| Price History | |
|---|---|
| 9/6/2026 | Listed $354,990 |
General Features
| Living Area | 1881 |
|---|---|
| Sewer | Public Sewer |
| Heating | Forced Air |
| Cooling | Central A/C |
| Possession | Coin w/Sell Sett |
| Roof | Architectural Shingle |
| Appliances | Dishwasher,Oven/Range - Gas,Refrigerator,Stainless Steel Appliances,Water Heater |
| Zoning | R8 |
| Garage Spaces | 2.00 |
| Association Fee Includes | None |
| Architectural Style | Traditional |
| Construction Materials | Frame |
| School District | CAPITAL |
| Year Built | 1966 |
| Levels | 2 |
| Tax Year | 2025 |
| Ownership | Fee Simple |
| Cool Fuel | Electric |
| Building Name | None Available |
| Accessibility | None |
| County | KENT |
| New Construction | No |
| Property Type | Residential |
| Association Amenities | None |
| HOA | No |
| Subdivision Name | WOODCREST |
| Garage Y/N | Yes |
| Water Access Y/N | No |
| Other Structures | Above Grade,Below Grade |
| Total Rooms | 8 |
| Full Baths | 2 |
| Status | ACTIVE |
| Directions | Please use GPS |
| City | DOVER |
| Senior Community Y/N | No |
| MLS Area | Capital (30802) |
| Lot Size Units | Square Feet |
| Lot Size Square Feet | 9714.00 |
| Tax Assessed Value | 278700.0 |
| Tax Annual Amount | 2569.0 |
| Home Warranty Y/N | No |
| Property Condition | Very Good |
| Structure Type | Detached |
| Condo/Coop Association fee Y/N | No |
| Bathrooms Count Main Level | 1.00 |
| Price Per Sq Ft Total AG | 188.72 |
| Acceptable Financing | Cash,Conventional,FHA,VA |
| Lease Considered Y/N | No |
| Vacation Rental Y/N | No |
| Total SQFT | 1881 |
| Standard Status | Active |
| Year Built Source | Assessor |
| Legal Subdivision | WOODCREST |
| Tax Lot | 5000-000 |
| Association Recreation Fee | No |
Interior Features
| Interior Amenities | Bathroom - Tub Shower,Bathroom - Walk-In Shower,Carpet,Ceiling Fan(s),Combination Kitchen/Dining,Dining Area,Formal/Separate Dining Room,Primary Bath(s),Recessed Lighting,Wood Floors |
|---|---|
| Heating Fuel | Natural Gas |
| Basement | Unfinished |
| Flooring | Carpet,Ceramic Tile,Solid Hardwood |
| Total Fireplaces | 1 |
| Fireplace Features | Gas/Propane |
| Hot Water | Electric |
| Basement (Y/N) | Yes |
| Heating Y/N | Yes |
| Fireplace Y/N | Yes |
| Above Grade Finished Area | 1881 |
| Half Baths | 1 |
| Central Air Y/N | Yes |
| Total Bedrooms | 4 |
| Below Grade Finished Area Unit Type | Square Feet |
| LivingAreaSource | Assessor |
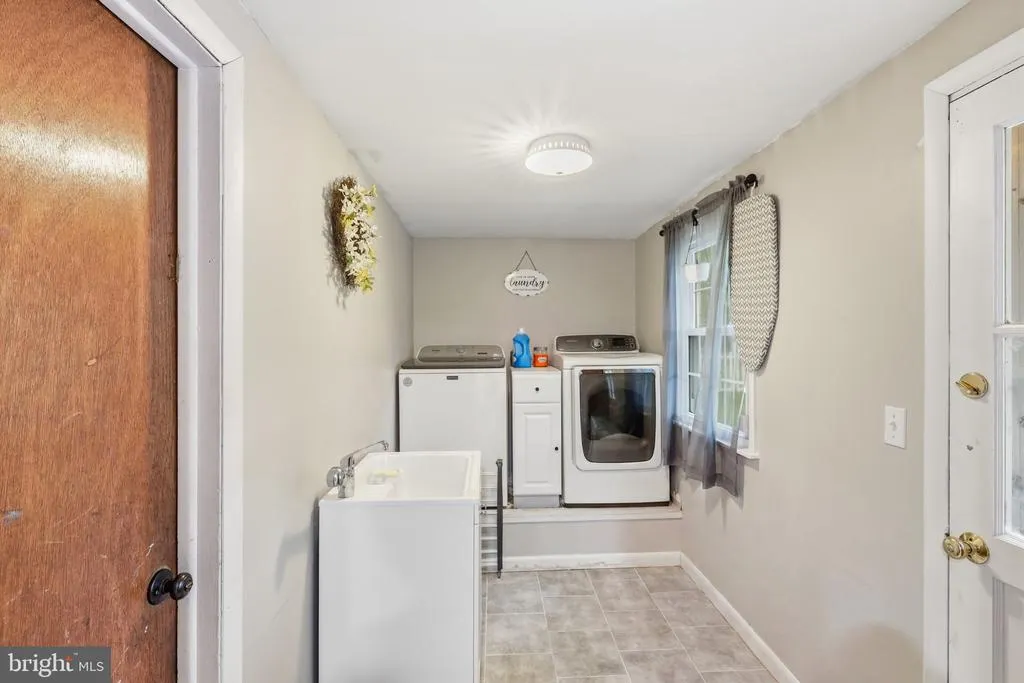
| Laundry Type | Has Laundry,Main Floor |
| Below Grade Finished Area Source | Assessor |
| Bedrooms Count All Upper Levels | 4 |
| Bedrooms Count Upper Level 1 | 4 |
| Bathrooms Half Main Level | 1 |
| Bathrooms Full Upper Level 1 | 2 |
| Bathrooms Full All Upper Levels | 2 |
| Bathrooms Count Upper Level 1 | 2.00 |
| Bathrooms Count All Upper Levels | 2 |
| Above Grade Finished Area Source | Assessor |
| Above Grade Finished Area Unit Type | Square Feet |
| Total Baths | 3 |
Exterior Features
| Exterior Amenities | Sidewalks,Street Lights |
|---|---|
| Pool | No Pool |
| Parking Features | Asphalt Driveway |
| Water Source | Public |
| Total Parking Spaces | 6 |
| Garage Features | Garage - Front Entry |
| Type of Parking | Attached Garage,Driveway,On Street |
| Foundation Details | Block |
| Water View Y/N | No |
| Lot Dimensions | 90.00 x 125.00 |
| Lot Size Acres | 0.22 |
| Lot Size Source | Assessor |
| Waterfront Y/N | No |
| Land Assessed Value | 94700.00 |
| Navigable Water Y/N | No |
| Water Oriented Y/N | No |
| # of Attached Garage Spaces | 2 |
Amenities
- Foreclosure
- Views
- Short Sale
- New Construction
- Adult 55+
- Lease To Own
- No HOA Fees
- Furnished
- Primary On Main
- Air Conditioning
- Seller Finance
- Green
- Fixer Upper
- Horse
- Golf
- Fireplace
- Deck
- Garage
- Basement
- Pool
Property vs Single Family Average in 19904
Price
Taxes
Year Built
Visits

 © BRIGHT, All Rights Reserved
